Scope Expansion After Selective Demolition
How to log scope growth when hidden subflooring issues are revealed during controlled tear-out.
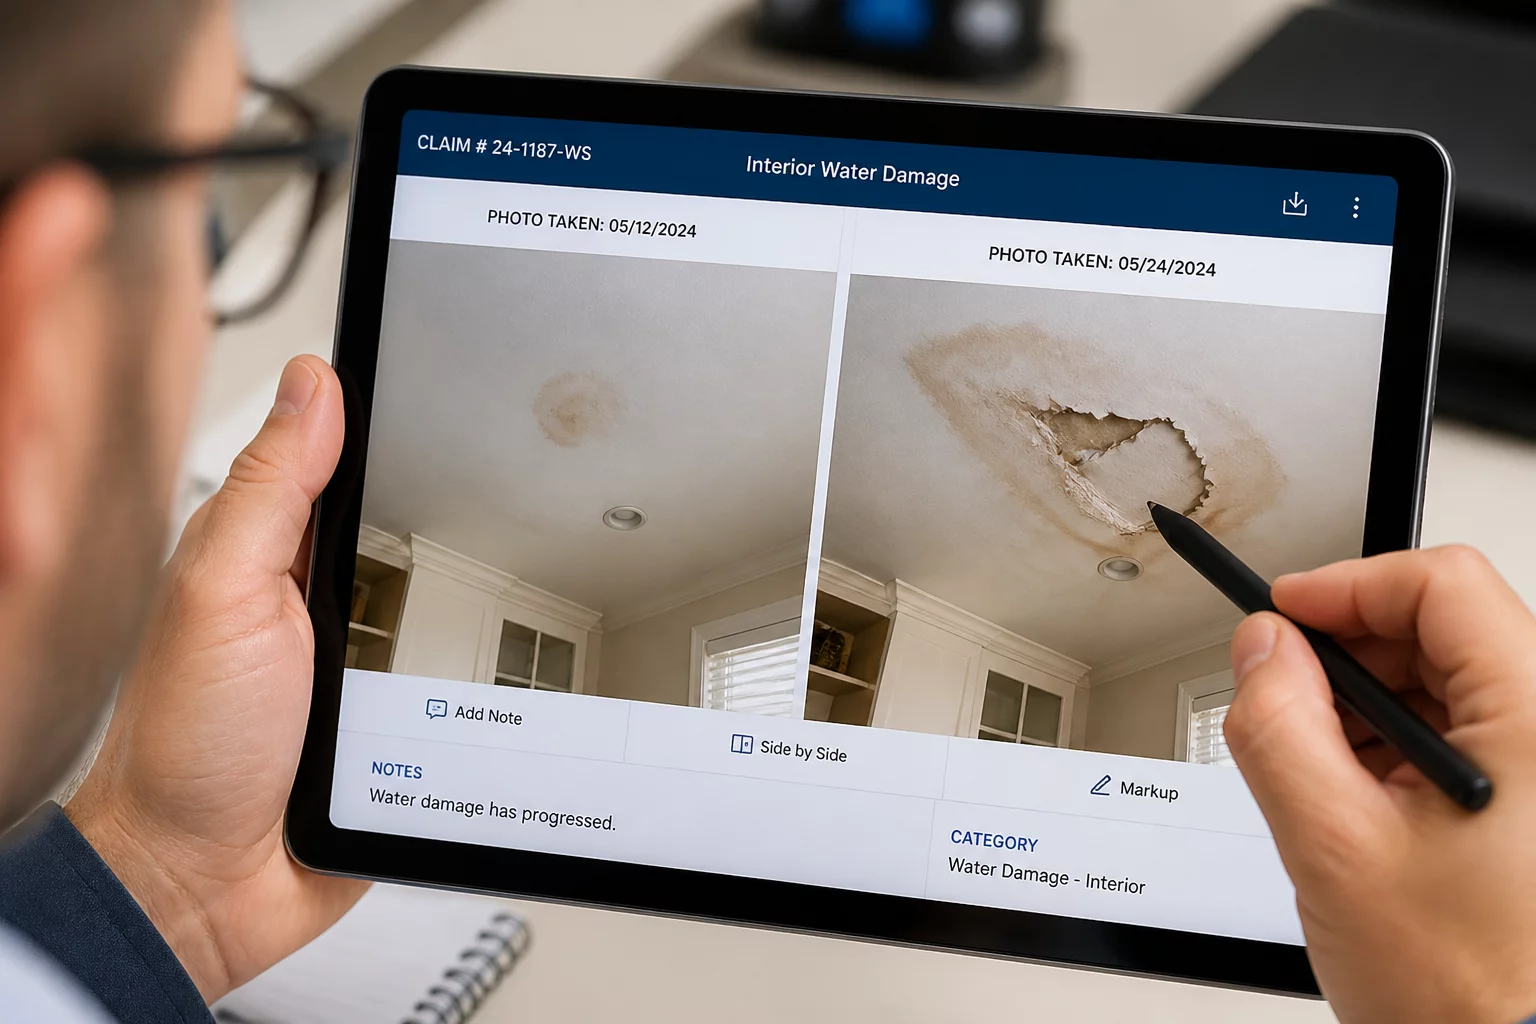
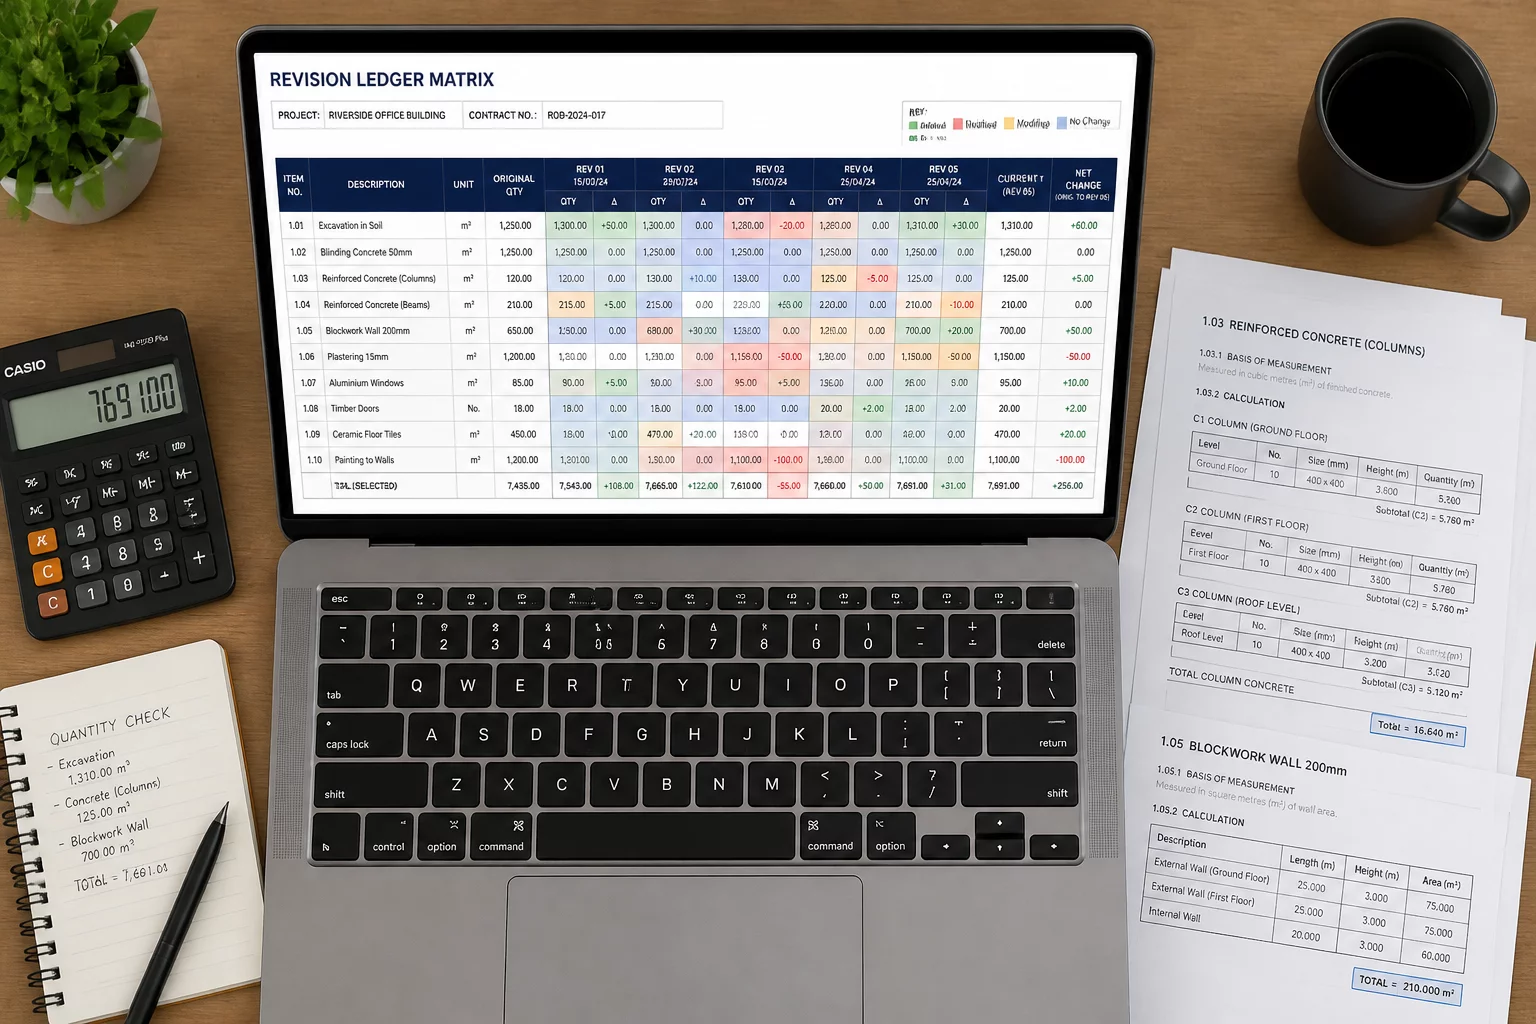
Explore revision cases that connect new observations, changed quantities, added or removed work, and the reason behind each update across property claims files.
A forensic line-item audit tracking why surface inspection alone fell short by 96 square feet before intrusive selective drywall removal revealed hidden saturated timber framing.
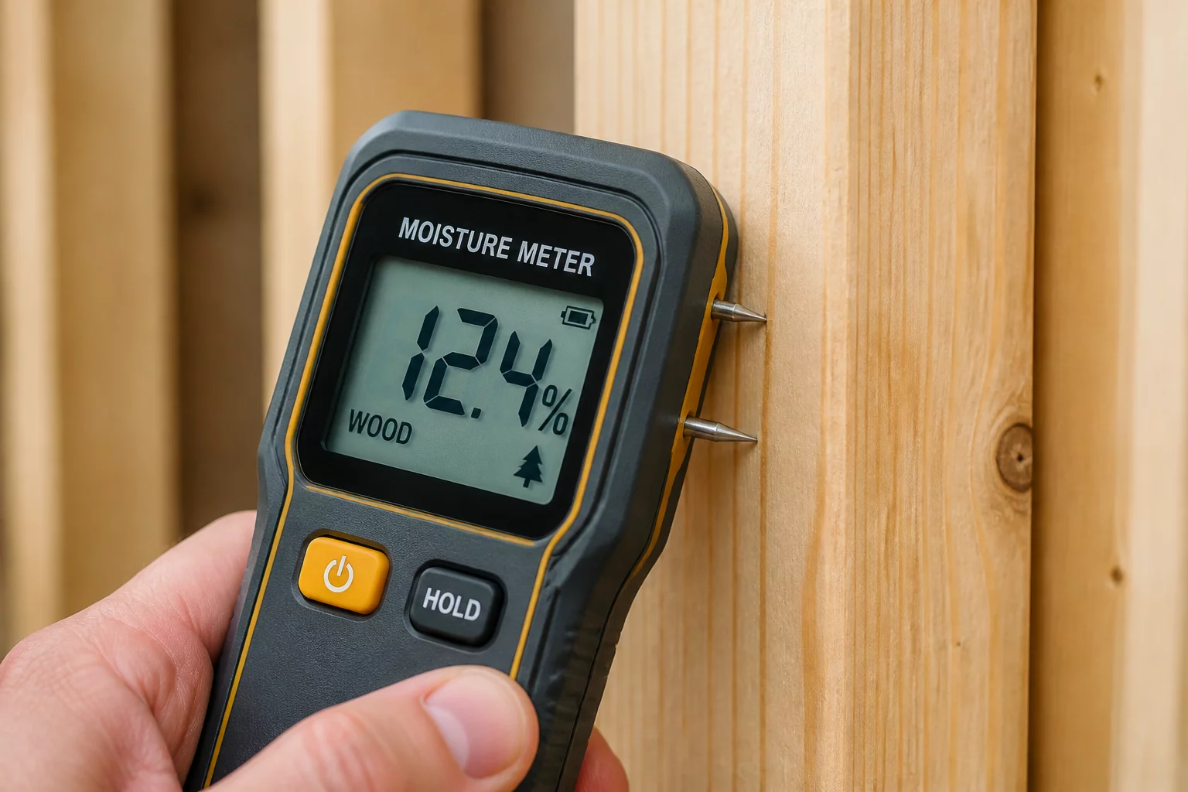
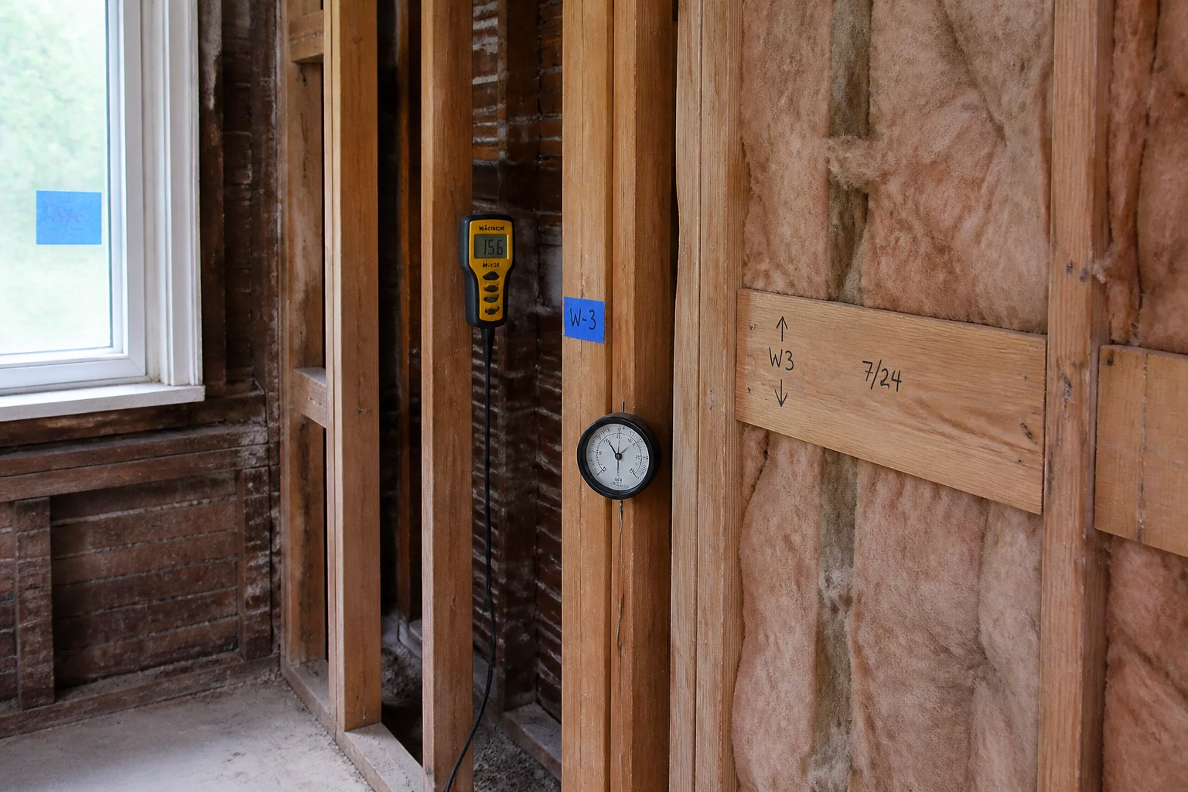
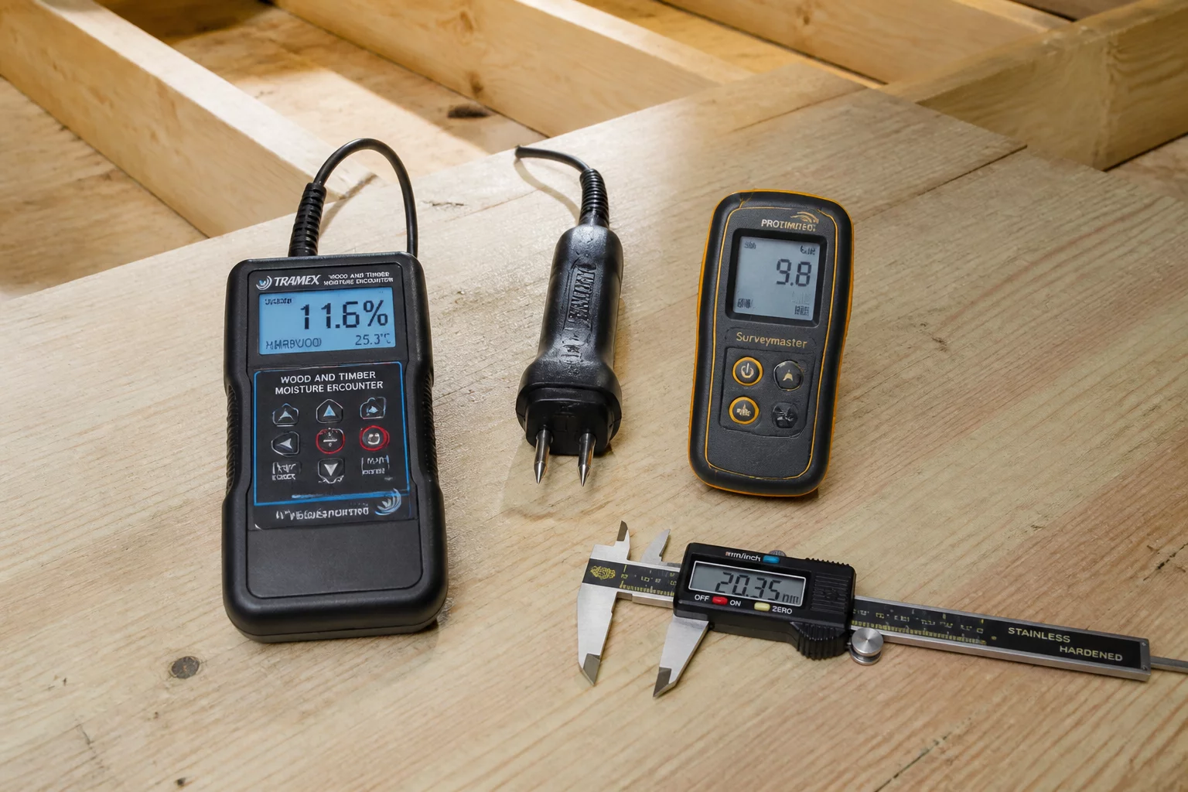
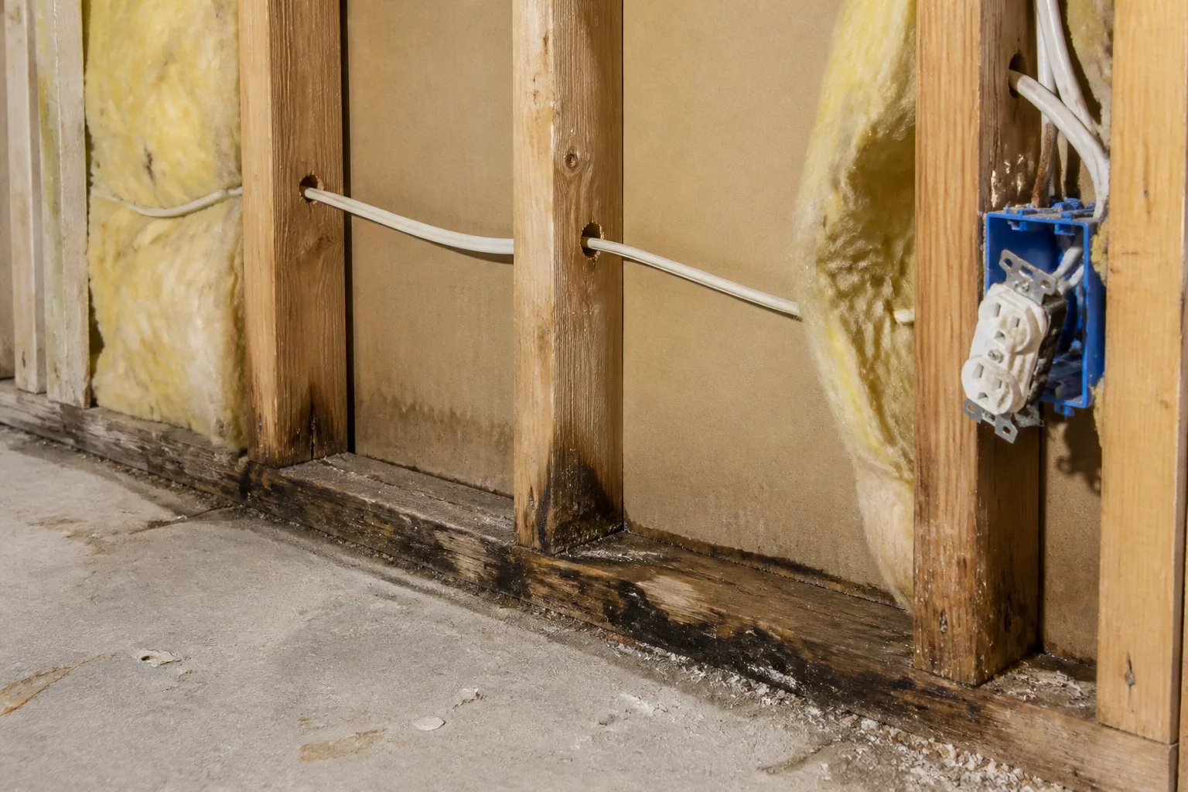
Pinless and penetrating moisture readings taken 4 inches above the baseboard registered 13.8% WME prior to selective cut, jumping to 29.4% inside the insulation pocket behind studs 3 and 4.
Limited to visible lower drywall bubbling across west partition wall. Non-intrusive survey assumed localized plumbing splashback.
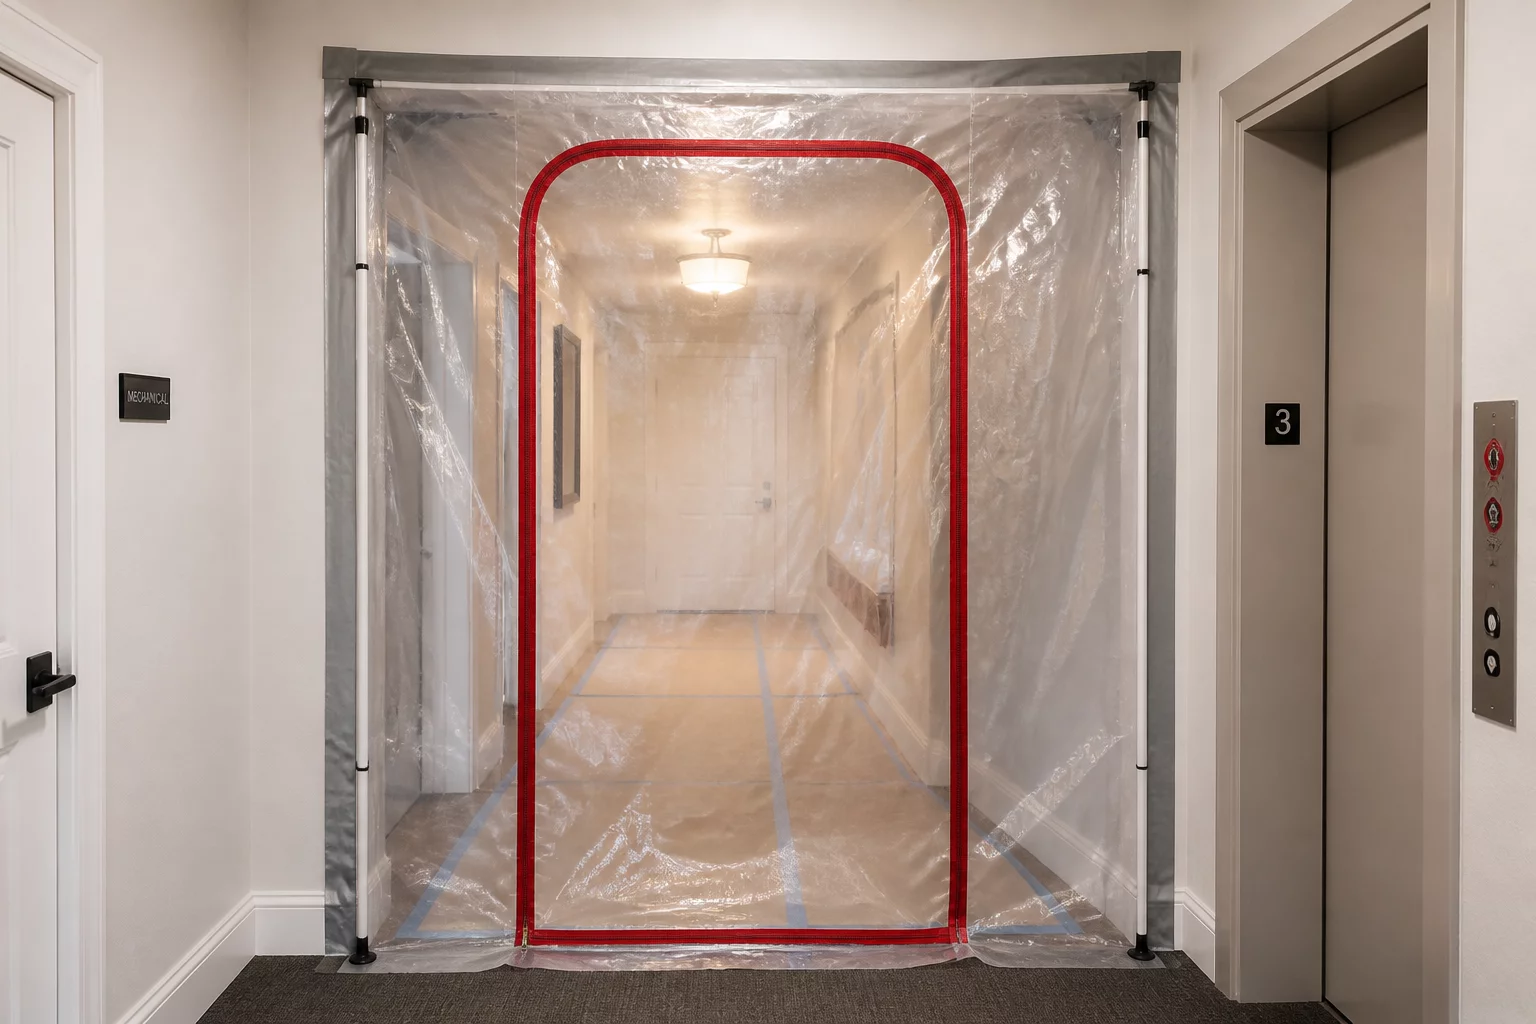
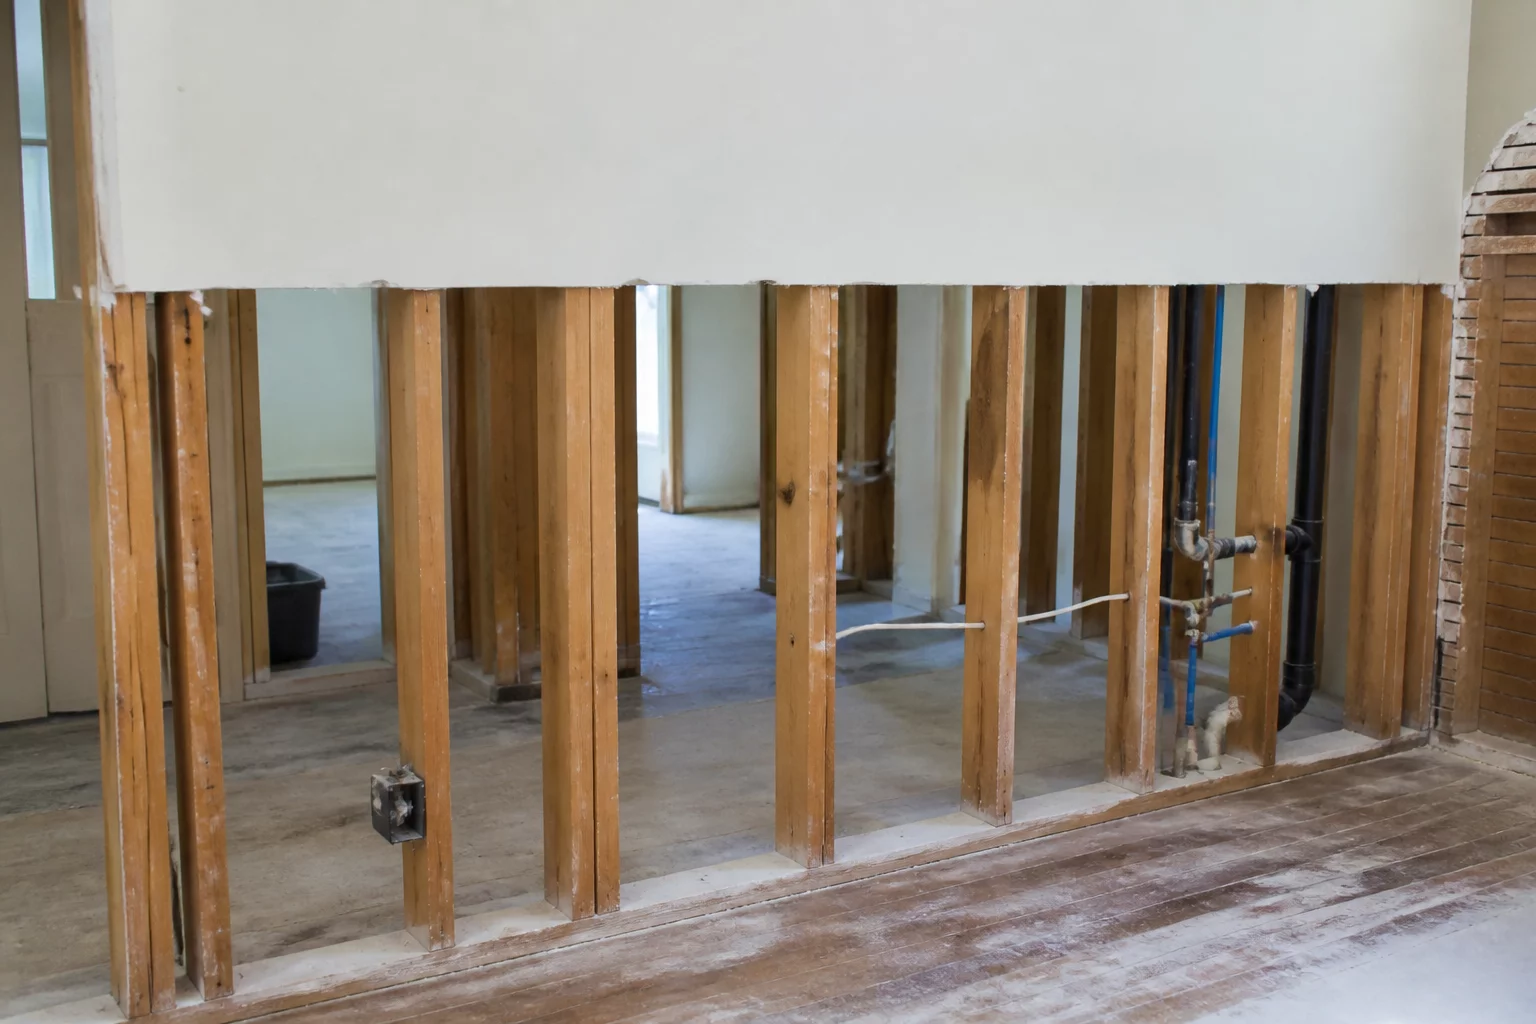
Controlled horizontal cut opened cavity, uncovering insulation capillary wicking extending vertically to 6 feet along 3 stud bays.
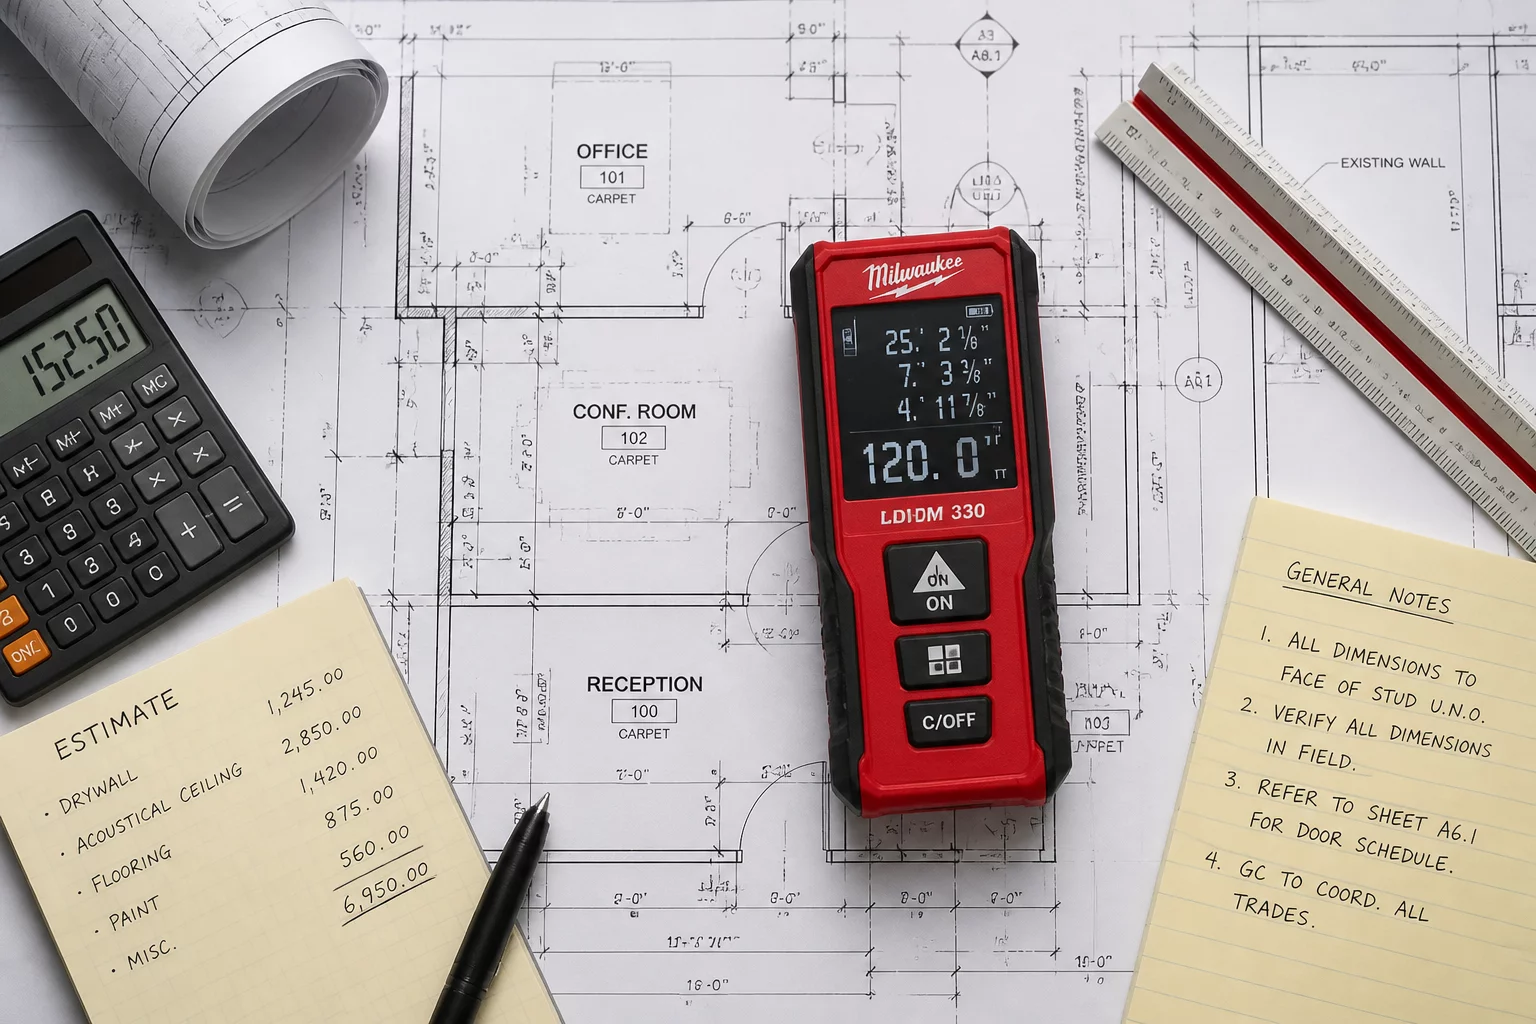
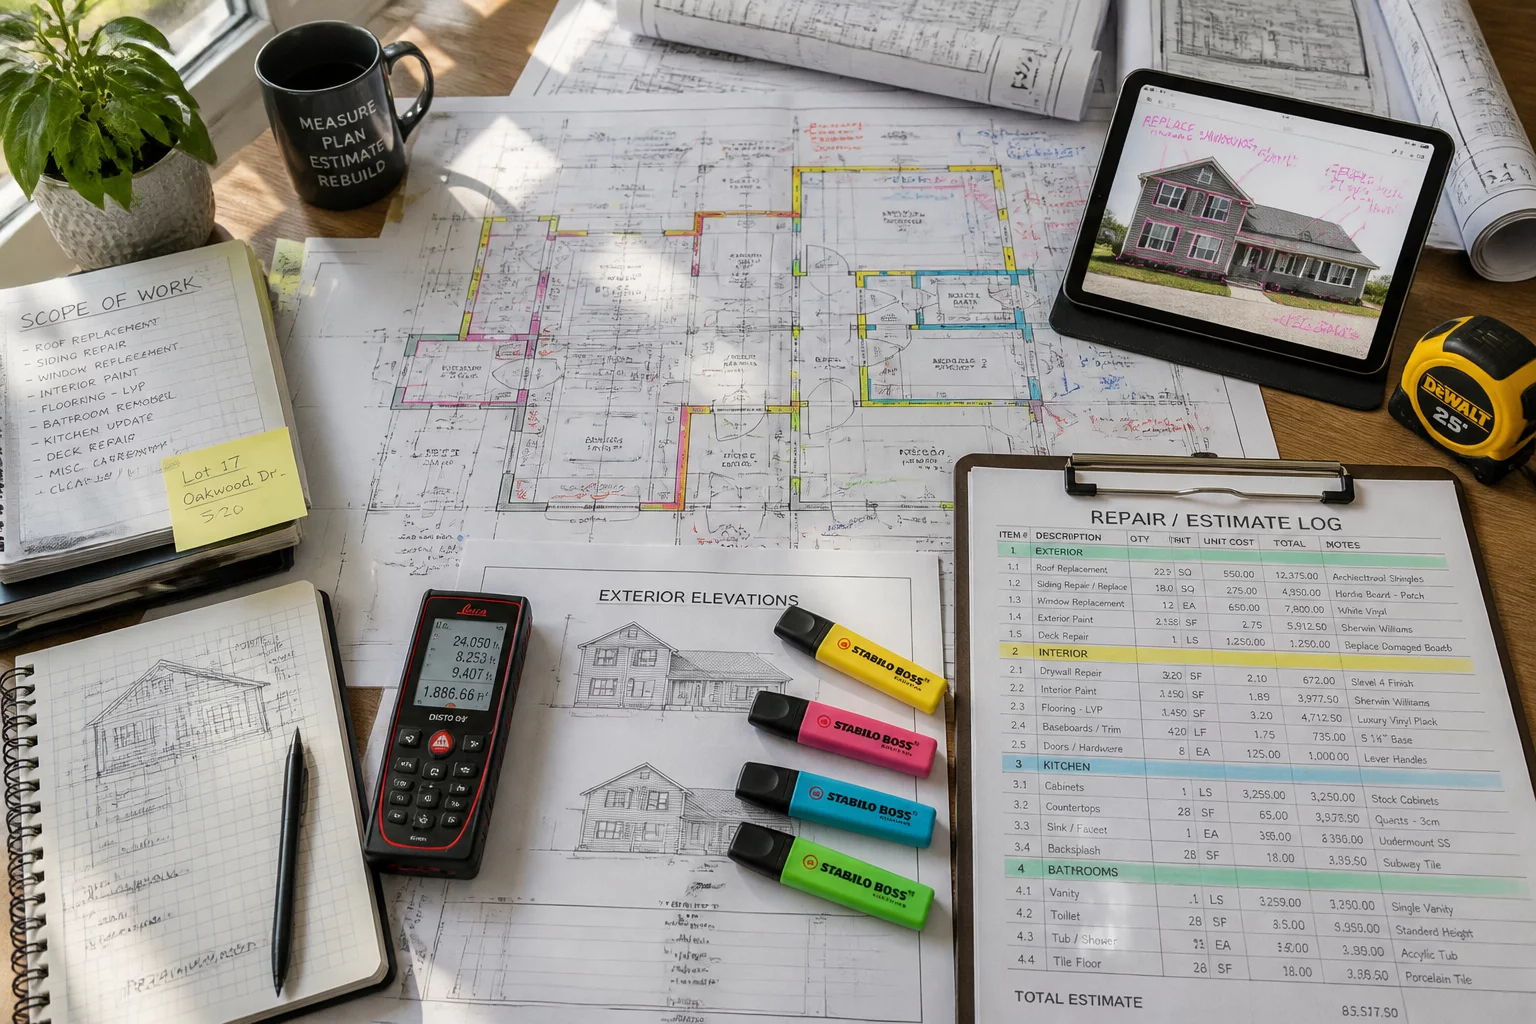
Line items adjusted to account for full height 6-foot tear-out to nearest structural framing center, plus framing anti-microbial wash.
Self-contained revision remark structured specifically to eliminate automated desk reviewer rejection and third-party audit pushback.
RevisionReason does not claim that "the new figure is correct." It documents the reasoning trail so another reviewer can see:
Learn the five rules of sub-surface documentation to ensure your structural scope adjustments are accepted without supplement disputes.
Every published case is built to answer one governing question: “Can another reviewer understand why this revision exists?”
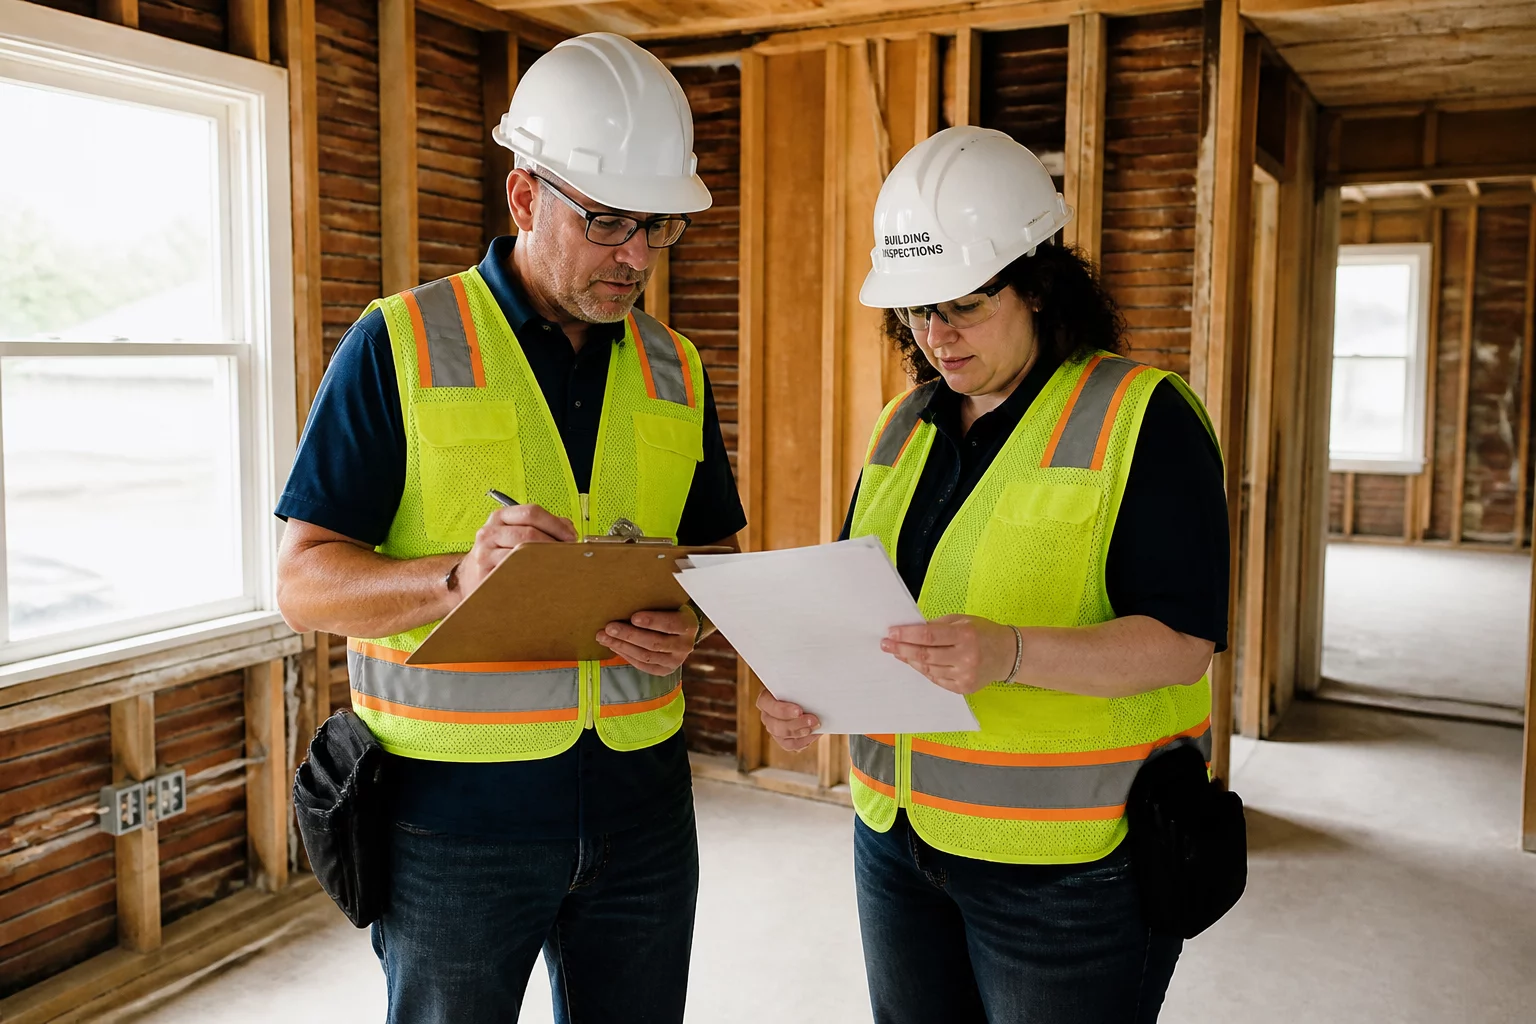
Written for property estimators, restoration coordinators, project reviewers, documentation teams, and field-to-office handoff teams.
How to log scope growth when hidden subflooring issues are revealed during controlled tear-out.
Protocols for reducing original estimate allowances when intrusive moisture meters confirm dry framing.
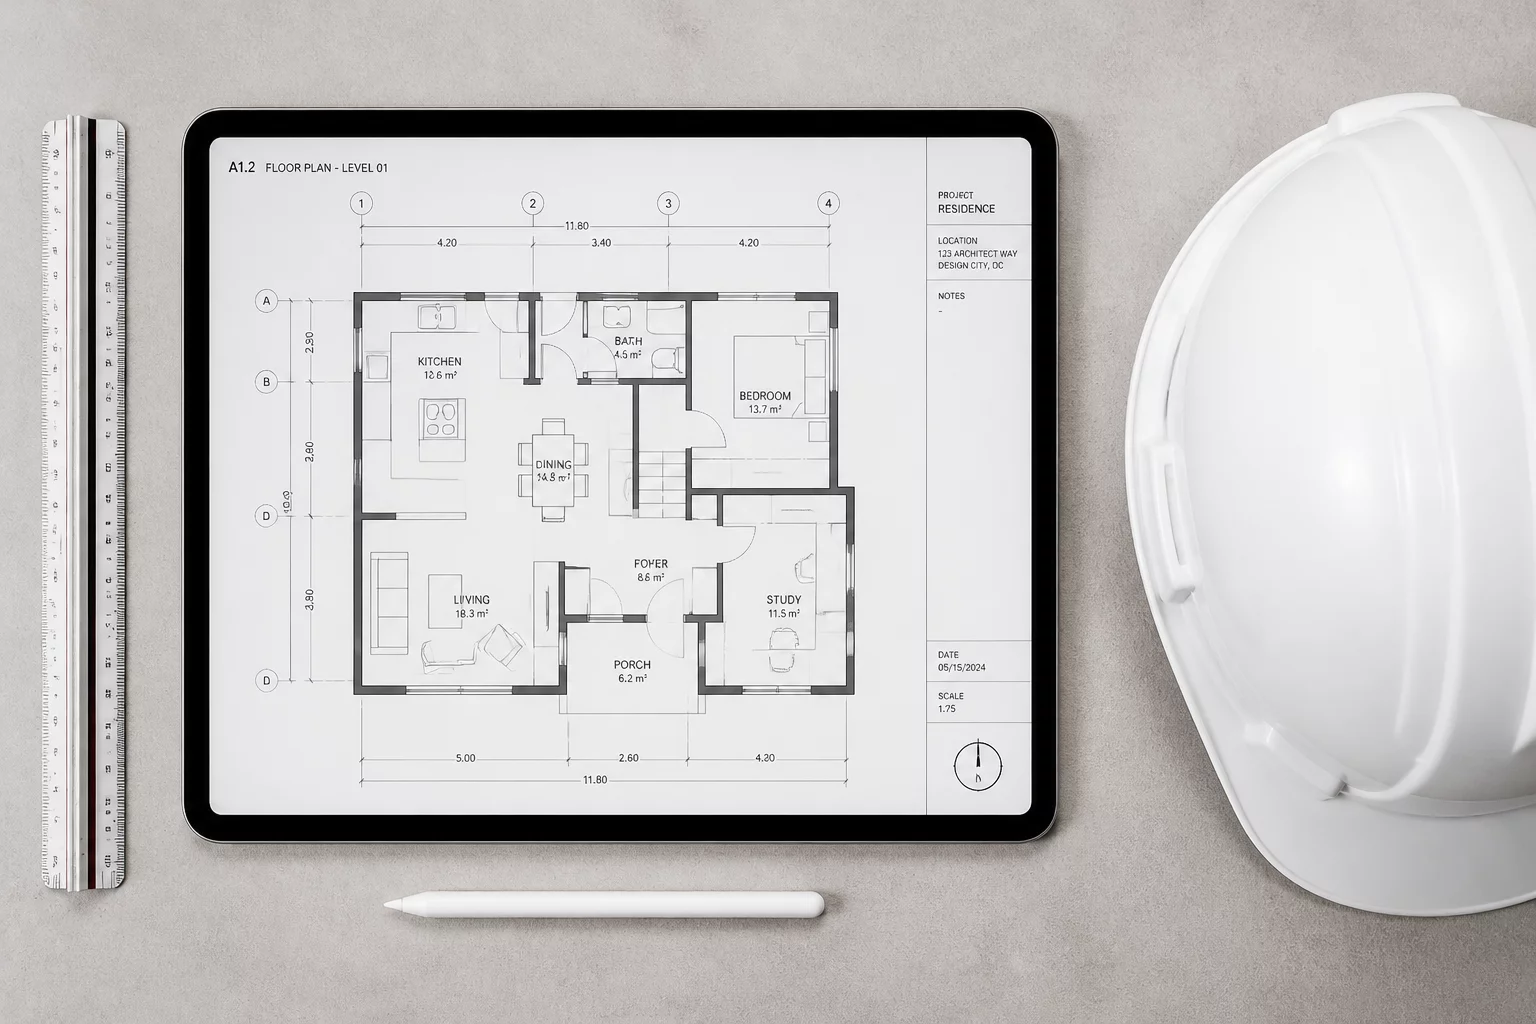
Distinguishing room dimension stability from actual drywall square footage alterations.
Documenting changes when localized water spread requires crossing partition thresholds.
Integrating findings when senior structural engineers conduct follow-up property visits.
Resolving discrepancies between initial wide-angle shots and subsequent high-resolution detail photos.
Writing concise revision summaries that prevent file rejections during insurance carrier audit.
Breaking down complex bundled supplement requests into discrete, independent line justifications.
Property claim revisions frequently stall not from invalid physical repair needs, but from fragmented substantiation. Analyzing multi-room scope bundling, unwritten verbal agreements, and ambiguous line descriptions demonstrates how undocumented deltas trigger automated auditor pushback and weeks of procedural delay.
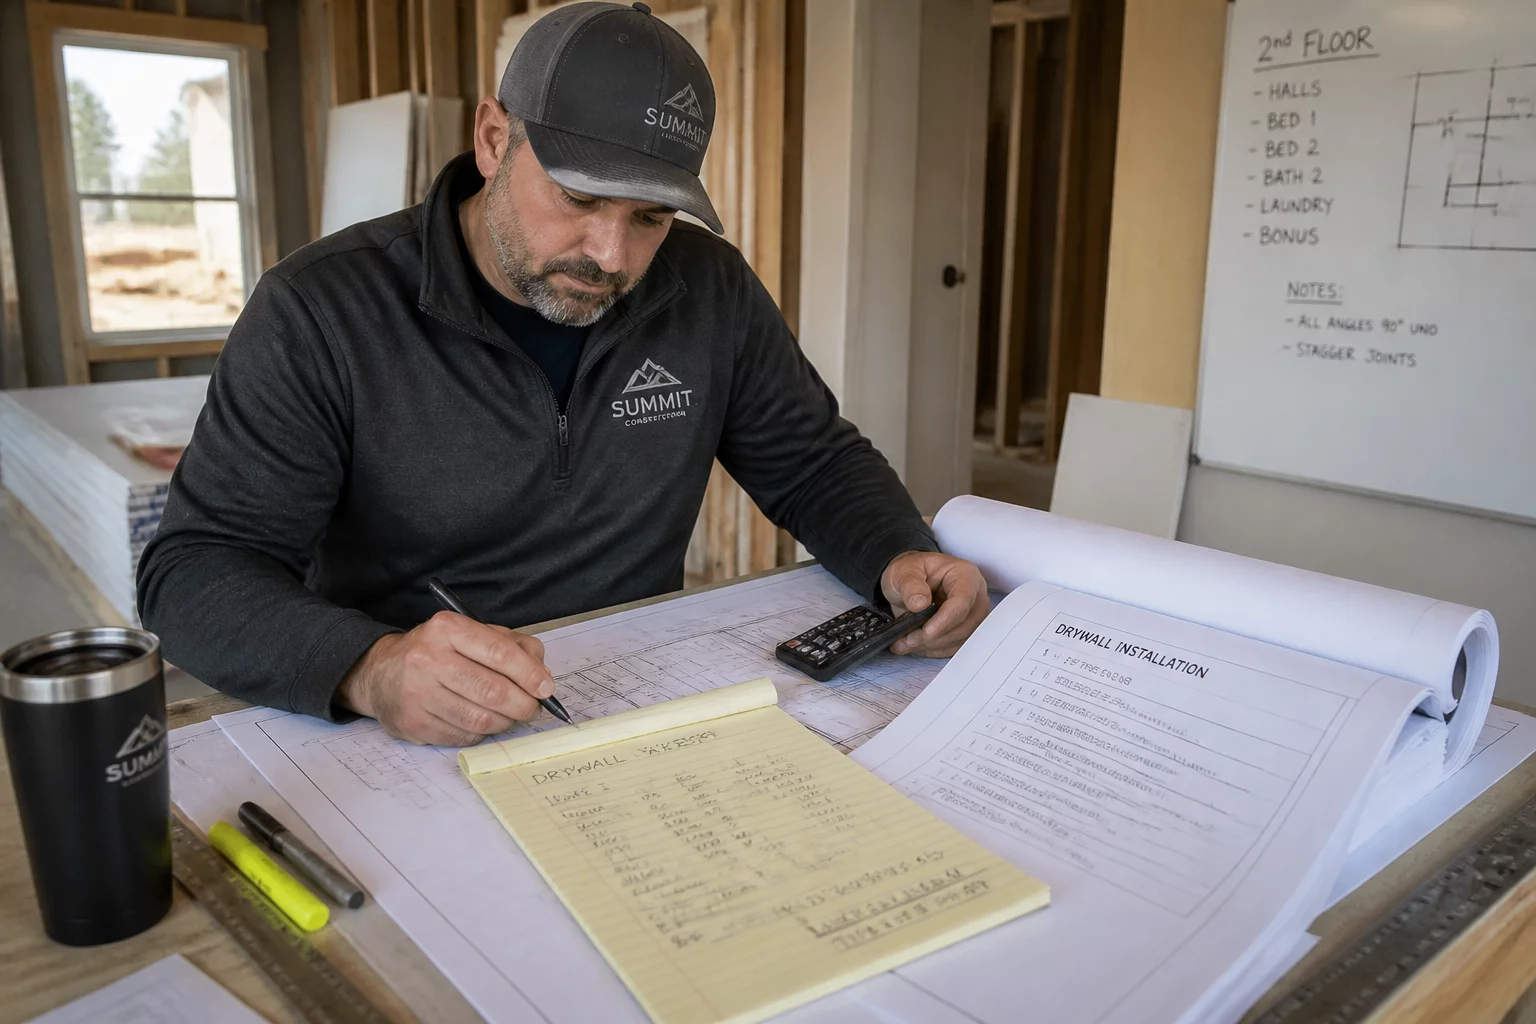
Material spec intact while installation waste percentage requires adjustment. Adjusters flag unannotated square footage expansions when room boundary dimensions remain constant.
Rapid notification layout deployed upon immediate discovery of hidden physical damage. Unwritten phone concessions fail desk review scrutiny once assigned adjusters rotate.
Controlled drying eliminates anticipated subfloor replacement requirements. Failing to isolate and log deleted zones causes file discrepancies when comparative line summaries cross-check.
Lumping contiguous trim or drywall repairs across hall, foyer, and living zones under a singular generic macro line.
Relying on jobsite handshake agreements without executing a dated, photo-referenced discovery memorandum in the file.
Changing labor allowances or material grade codes without articulating whether initial inspection calculations were revised or damage expanded.
When scope adjustments lack clear contemporaneous documentation, the penalty is paid in non-billable desk friction. Adjust your team's operational parameters below to model monthly hours lost to unrecorded estimate inquiries.
Standardize justification protocols before supplements trigger administrative holds and phone tag cycles.
Matrix distinguishing electrical, plumbing, and finishing line items during joint revisions.
HVAC plenum soot migration forcing scope introduction in adjoining guest suite.
Writing concise revision summaries that prevent file rejections during insurance carrier audit.
Field discoveries, post-demolition scope adjustments, and boundary realignments require rigorous documentary proof to avoid protracted desk review delays. This comprehensive 18-point checklist provides field estimators, restoration project managers, and independent appraisers with an exact line-item verification blueprint.
Verification benchmarks when wall tear-outs or subfloor exposure reveal unforeseen structural framing deficiencies.
Standardized methodologies for linking revised line notes directly with macro-lens jobsite moisture evidence.
Rules for defending material square-footage variances without alterations to original physical room perimeter lines.
Protocols for separating joint electrical, drywall, and structural entries into discrete justification records.
Provide your professional contact details to receive the complete 18-point justification checklist instantly.