01. Cross-Compartment Migration Dynamics Airborne Dispersion Beyond Initial Fire Separation Enclosures
Initial field inspections naturally focus on the room where the loss event initiated. When a localized mechanical malfunction occurs, such as a furnace blower burnout in a utility basement, the apparent damage is often cataloged strictly within that single perimeter. However, forced-air circulation systems often run during the initial moments of combustion, drawing fine particulate matter directly into the return plenum and dispersing it across interconnected branches.
In Case RR-106, an adjoining guest suite located on the other side of an insulated partition wall revealed noticeable soot deposition on vertical window casings and upper drywall corners during secondary air quality testing. Adding this suite to the revised estimate required establishing an unbroken narrative that proved the particulate did not originate from independent occupant use, but traveled through the ceiling plenum chase.
Download Scope Clarification Format
Ensure all line changes conform with standard desk review protocols.
02. Evidentiary Standards for Additional Room Inclusion Preventing Unwarranted Supplement Rejections
Desk review examiners are trained to scrutinize any revision that introduces a completely new room into an existing claim file. Introducing line items for cleaning, sealing, and repainting an entire bedroom suite without previous notation creates an immediate credibility deficit unless paired with objective physical evidence. Estimators must record both the physical pathway and surface residue counts before updating the estimate file.
-
1
Continuous Pathway Mapping: Include sequential wide and close-up photographs that trace the continuous path of ductwork or structural ceiling chaseways connecting the source enclosure to the new area.
-
2
Chemical Surface Swab Assays: Provide third-party or standardized wipe sample lab records demonstrating carbon particle presence consistent with the combustion source.
-
3
Air Handling Unit Run Logs: Document thermostat settings and blower cycle runtimes during the loss timeline to verify forced convection occurred.
-
4
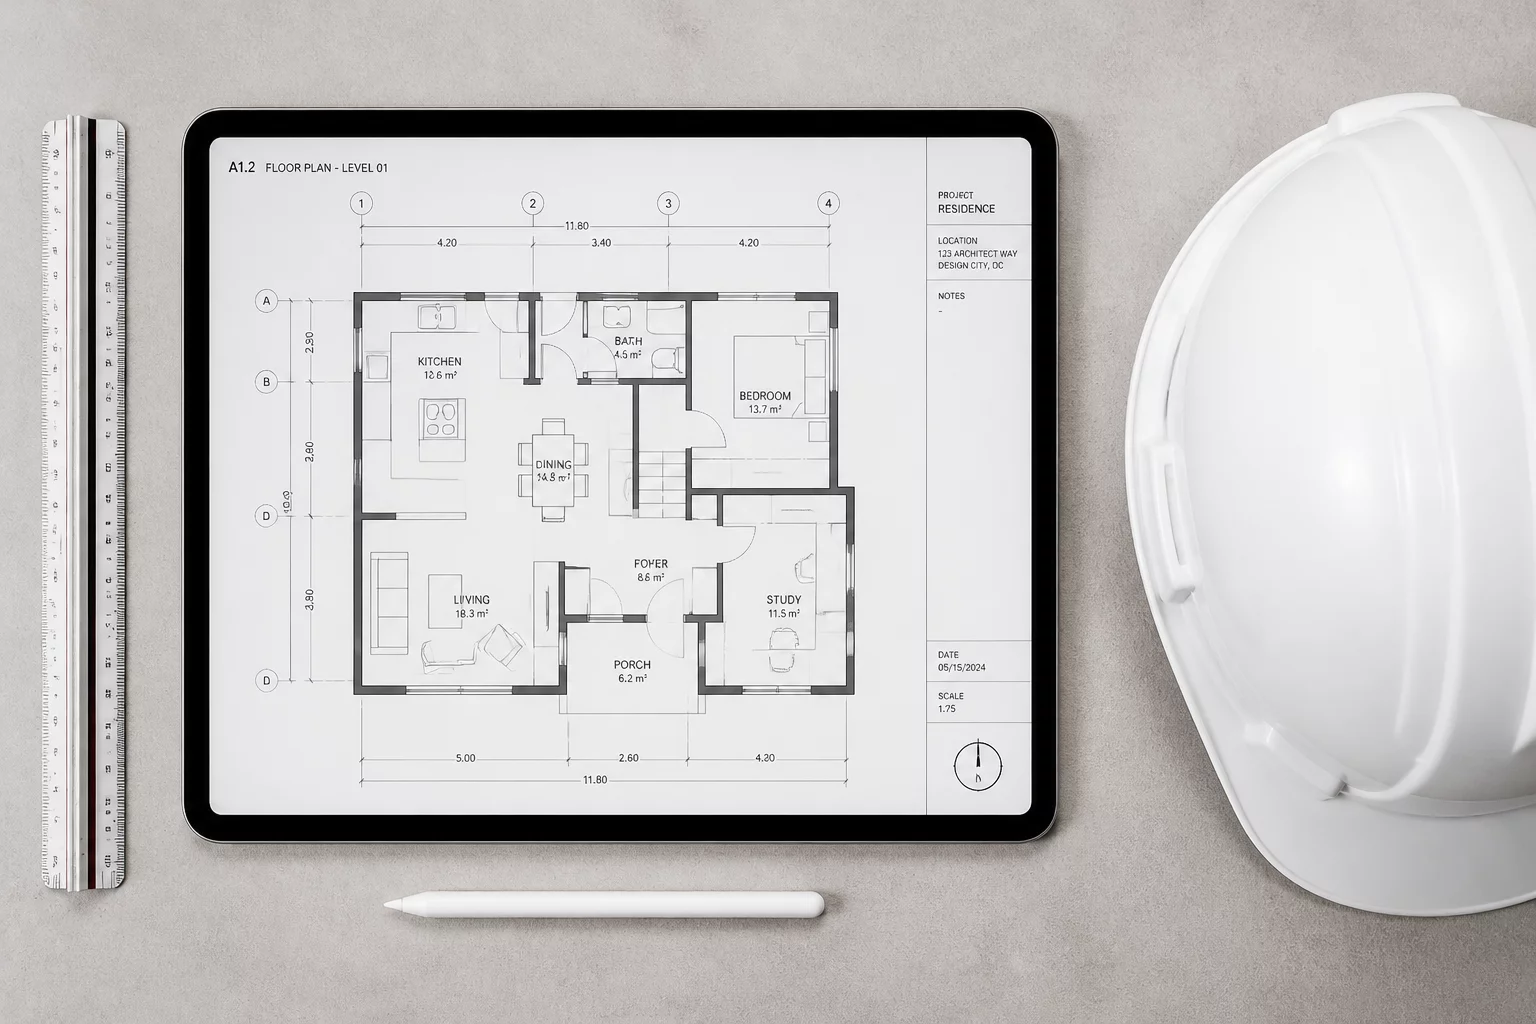
Floor Plan Boundary Revisions: Supply an updated CAD or Xactimate sketch clearly denoting the expanded containment perimeter and localized air scrubber placements.
“Whenever revision lines cross an interior boundary into a previously unlisted room, the estimate must establish the physical path of travel before specifying the method of repair.”
03. Estimate Structuring and Line Grouping Segregating Secondary Spaces to Maintain Baseline Clarity
A common error when revising an estimate is merging newly added room scope directly into general demolition or cleaning headers. This obfuscates the financial variance and confuses desk auditors comparing line item deltas. In Case RR-106, the estimator isolated the guest suite into an independent room sub-category labeled 'Guest Bedroom Suite - Consequential Migration'.
By isolating the room, every associated trade—including register vent cleaning, acoustic ceiling chemical sponge treatment, and two-coat latex sealing—remained fully audit-traceable. When desk adjusters can see exactly which line items belong exclusively to the new room, approval cycles drop from several weeks to less than forty-eight hours.