
01. The Static Boundary Paradox Why floor plans remain untouched while trade takeoffs shift
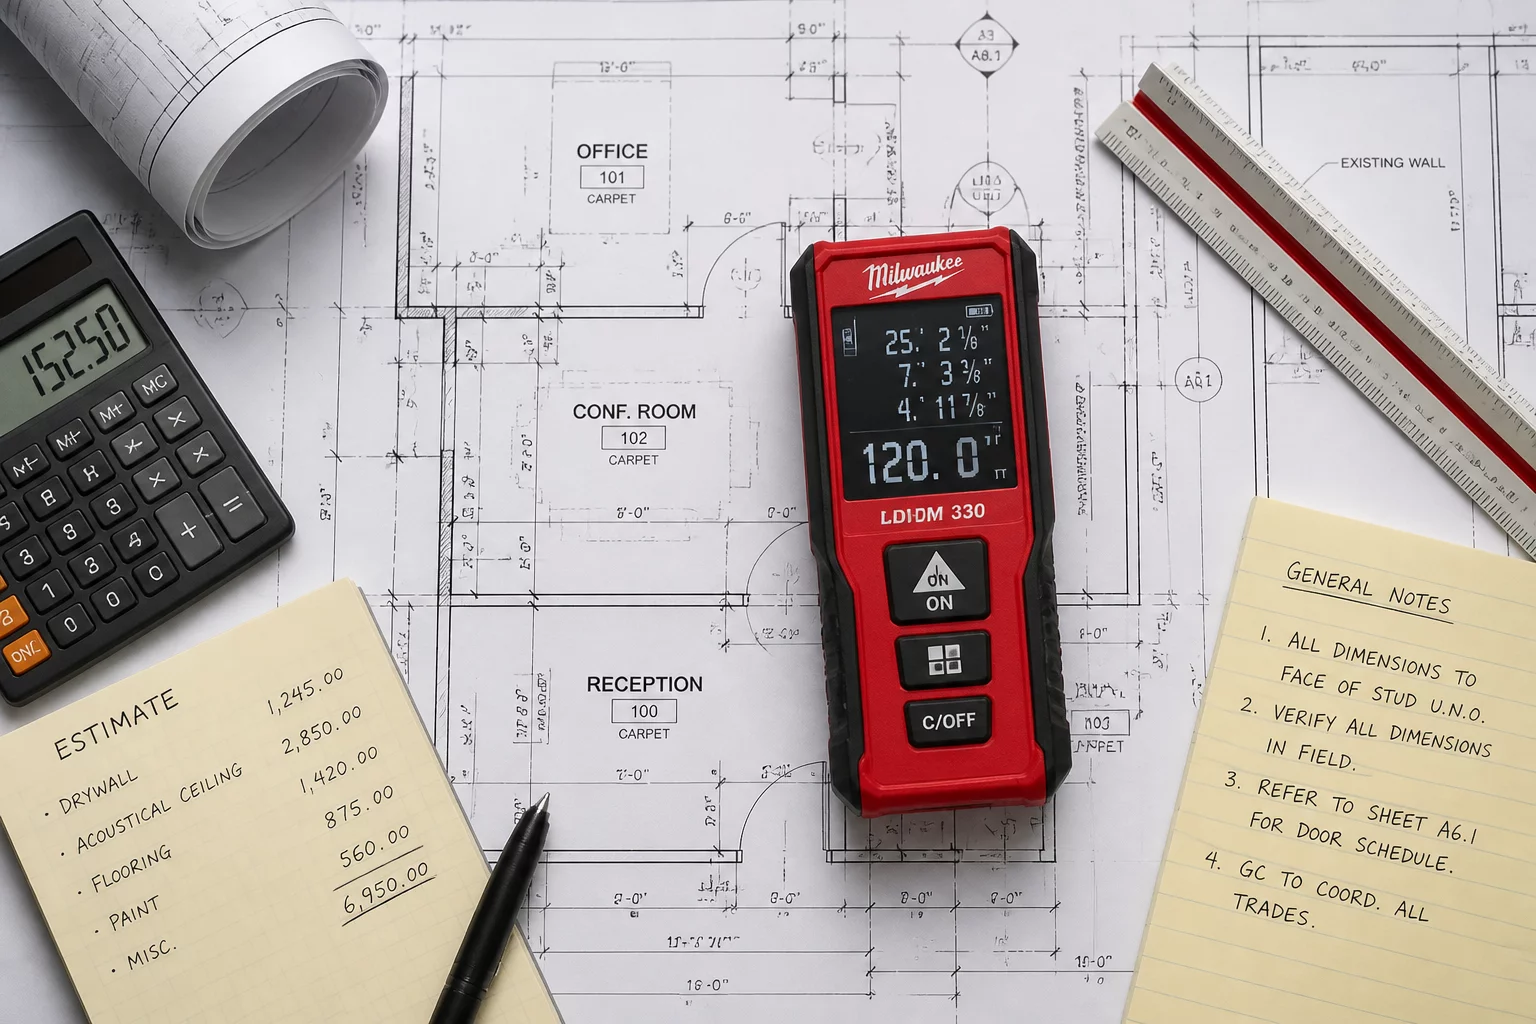
In standard property restoration workflows, file reviewers frequently flag line-item updates when overall room dimensions remain strictly identical between estimate revisions. An initial reaction often assumes an arithmetic error or duplicate entry. However, architectural surfaces contain independent vertical and sectional properties that fluctuate independently of floor plate dimensions. An office conference room measuring twenty by fifteen feet maintains an identical three-hundred-square-foot footprint whether the repair requires replacing four inches of vinyl cove base or sixty inches of custom wainscoting.
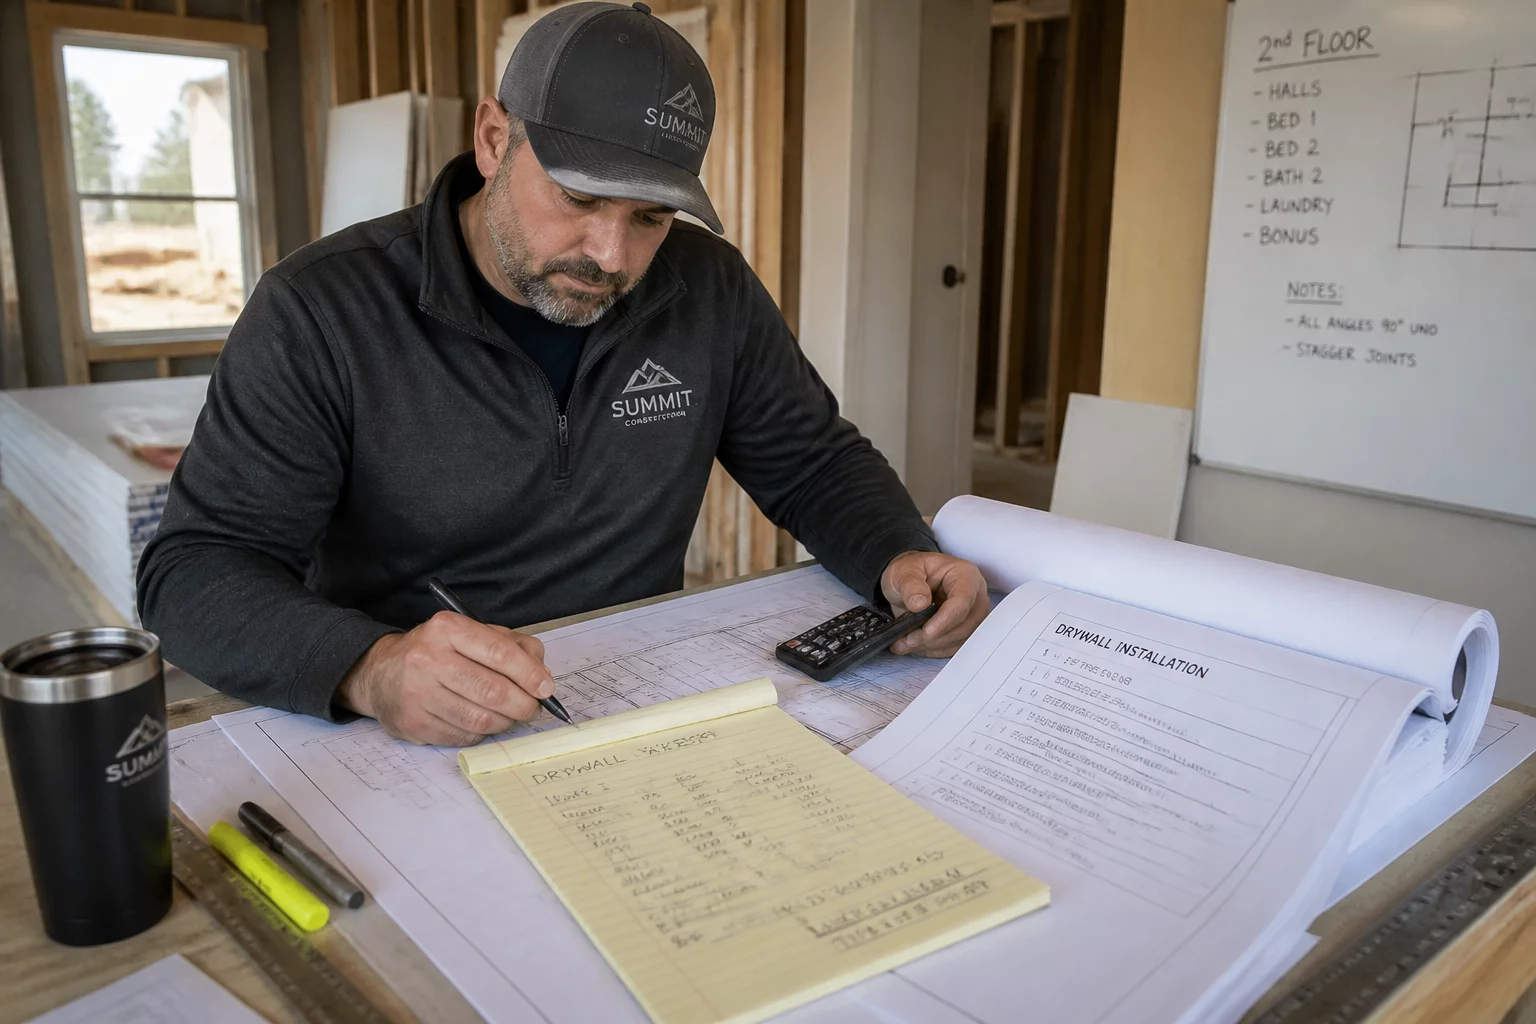
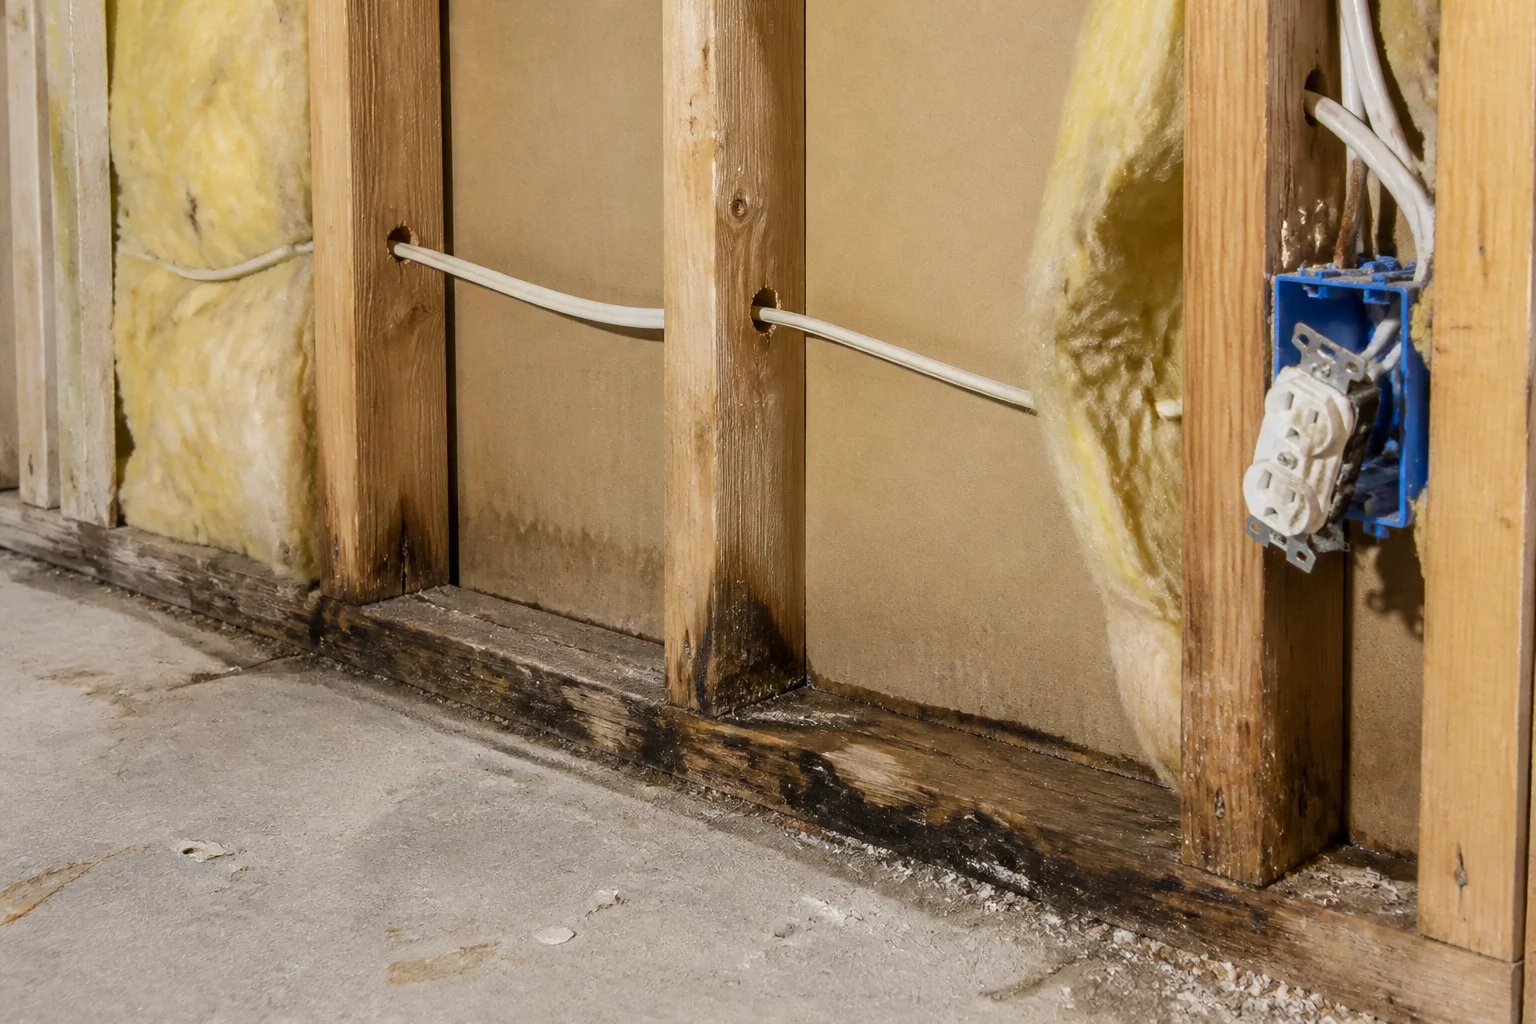
When water intrusion or smoke contamination affects layered building assemblies, the specific material assembly dictated by the scope of work governs the take-off formulas. For instance, replacing double-layer 5/8-inch drywall on fire-rated assemblies demands double the square footage of sheet goods without shifting a single stud line. Field technicians documenting adjustments must clarify whether the revised count reflects multilayer tear-outs, adjusted door wrap allowances, or vertical cut lines rather than silent changes to perimeter boundary walls.
Download Scope Clarification Format
Ensure all line changes conform with standard desk review protocols.
02. Deconstructing Quantity Fluctuations Isolating vertical cuts, reveals, and layered components
A common audit pitfall arises from confusing sketch room calculations with installed trade quantities. When an estimator drafts a room in sketch software, automated variables calculate total floor area, ceiling area, and perimeter wall length. When scope demands a 4-foot flood cut rather than complete wall replacement, the operational surface area decouples from the ceiling-height software default. If an adjuster fails to note this elevation-level boundary in the revision notes, desk auditors typically question why the drywall square footage dropped by fifty percent while baseboard trim remained at one hundred percent.
-
1
Vertical Cut Line Specifications: Flood cuts at two feet versus four feet create massive sheetrock delta while perimeter baseboard and room perimeter remain 100% constant.
-
2
Substrate Assembly Multipliers: Dual drywall layers, sound attenuation insulation, or resilient channels alter material counts inside unchanged boundary envelopes.
-
3
Deductions for In-Place Built-Ins: Cabinetry runs and fixed vanity units remove square yardage from floor replacement scopes while retaining full room perimeter measurements.
-
4
Linear Opening Inclusions: Casing trim calculations expand significantly when French doors or wide archway jamb wraps are introduced without modifying overall room square footage.
“Never assume that unchanging room dimensions invalidate a revised quantity takeoff. Scope lives in the assemblies, layers, and vertical cut boundaries—not merely in the floor plan perimeter.”
03. Standardizing the Revision Justification Note Eliminating audit friction through proactive line-item narratives
To bypass recurring cycle times and avoid automatic audit rejections, every revision note for a quantity change inside a static room must state three core variables: the baseline elevation cut, the specific material layer involved, and the photographic verification token. Stating simply that 'drywall increased' or 'trim decreased' invites instant file pushback. A compliant narrative specifies: 'Drywall increased by 160 SF due to discovery of second 5/8-inch soundboard layer behind primary drywall on party wall, as verified in inspection photo 14.'
When file reviewers compare revision schedules against early field sketches, structured notation protects the integrity of both the contractor and the claims representative. By establishing verifiable physical causes for quantity changes inside static rooms, dispute resolution shifts from contentious debate to rapid technical validation.