01. The Perimeter Paradox Why Room Footprints Stay Constant While Quantities Multiply
In automated property claims estimating platforms such as Xactimate or CoreLogic, rooms are modeled as rigid geometric boxes. When an estimator generates a 12x14 foot master bedroom, the software automatically calculates floor perimeter, ceiling square footage, and standard wall surface areas. A common audit friction occurs when an updated estimate reflects an extra 180 square feet of drywall removal while the floor plan dimensions have not moved an inch. Insurance desk adjusters immediately flag the delta as an error or duplicate entry.
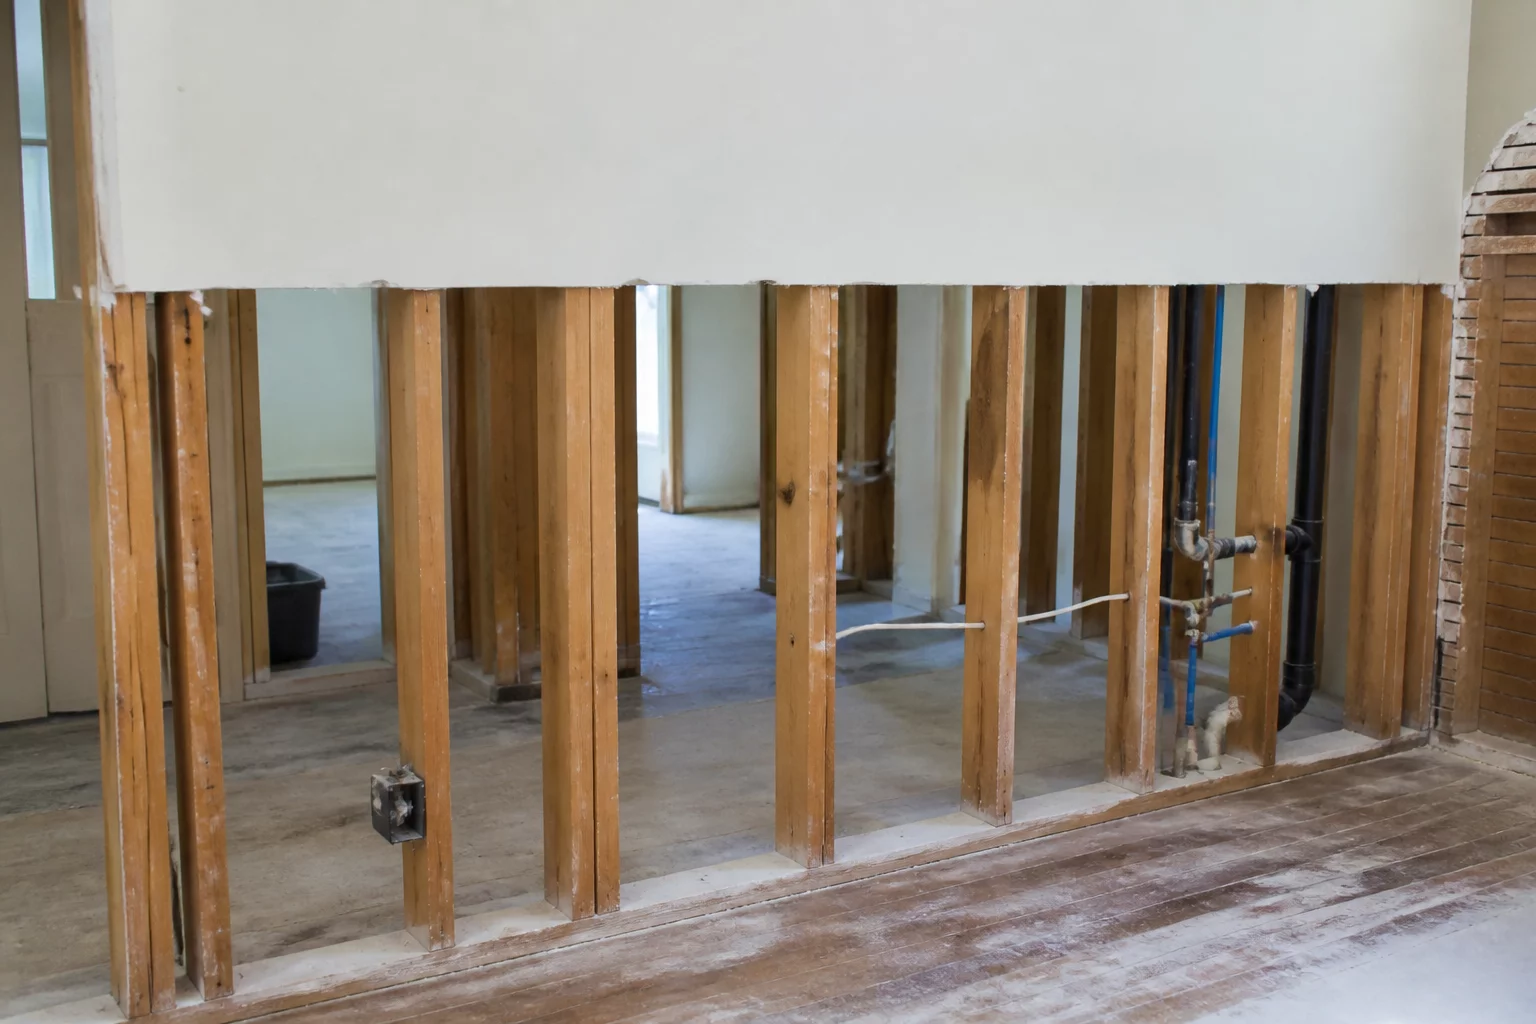
This discrepancy typically stems from multi-plane vertical damage rather than perimeter remodeling. Water intrusion through a ceiling fixture may soak an upper wall plate while leaving lower drywall intact, or localized mitigation may necessitate two-foot flood cuts along three exterior walls while the interior partition remains untouched. When adjusting linear trim, chair rails, or volumetric insulation inside standard boundaries, estimators must articulate the exact mechanical reason the quantity drifted away from the platform's default room variables.
Download Scope Clarification Format
Ensure all line changes conform with standard desk review protocols.
02. Isolating Linear Run from Surface Area Deconstructing Baseboards, Crown Mouldings, and Multi-Level Assemblies
Linear measurements frequently detach from room perimeters due to obstruction deductions, continuous casing runs, and vertical installation thresholds. In commercial or high-end residential losses, baseboard linear footages cannot simply mirror wall lengths because built-in cabinetry, pocket door recesses, and architectural pilasters alter the actual material runs. When an audit requires linear adjustments, documentation must substantiate whether the measurement reflects continuous run, corner waste allowances, or segment replacement.
-
1
Cut-Line Elevation Logging: Explicitly state the exact height of wall cuts (such as 2-foot or 4-foot flood cuts) to reconcile surface square footage against perimeter linear lengths.
-
2
Opening Deductions & Additions: Record whether doors, windows, and pass-throughs were deducted in the automated sketch or manually overridden to preserve perimeter continuity.
-
3
Multi-Layer Assembly Verification: Document layered substrates like sound deadening board or double 5/8-inch fire-code drywall that multiply square footage without expanding wall length.
-
4
Waste Multiplier Justification: Differentiate actual installed dimensions from calculated order sheet rolls, noting manufacturer roll widths and sheet yield factors.
“A stable floor plan sketch is not proof of static scope. The moment a repair technician introduces partial height cuts or multi-ply sheeting, surface area dissociates entirely from room boundary lines.”
03. Standardizing Reconciliation Notes Drafting Bulletproof Line Item Justifications for Desk Audits
When submitting revision notes to carrier examiners, vague explanations like 'adjusted per field measurements' trigger instant rejections and unnecessary re-inspection requests. Reviewers require an algebraic relationship explaining why the software macro formula was detached from the line item. Presenting the calculation as a clean arithmetic statement—such as [Linear Perimeter 52 LF × 4 FT Flood Cut Height = 208 SF Drywall]—eliminates ambiguity before the file enters automated desk compliance review.
Moreover, volumetric calculations such as blown-in attic insulation or crawlspace vapor barriers must account for depth compression and slope variances. Annotating the specific depth change alongside elevation photo markers proves to reviewers that the volume expansion reflects real physical density rather than an inflated square footage multiplier. Clear cross-references between the sketch labels and annotated photographs provide the evidentiary chain needed for rapid approval.