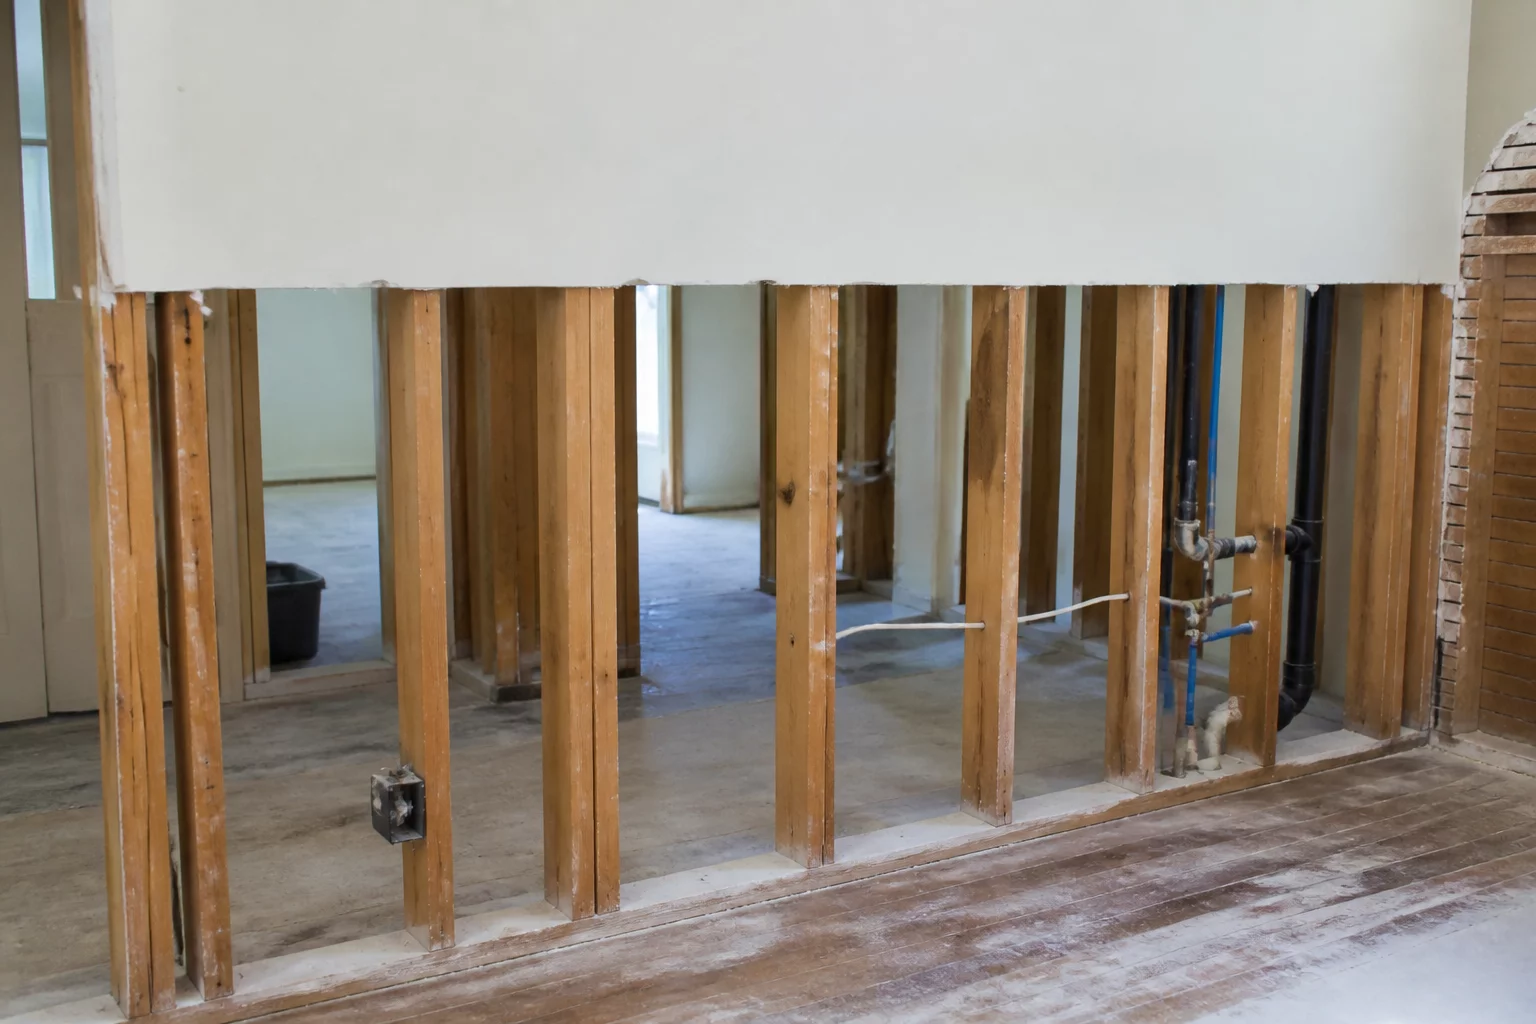
01. The Mechanics of Concealed Sub-Assembly Discovery Navigating the threshold between visual assumptions and structural truth
Initial site inspections rarely expose the full extent of physical impairment. An adjuster walks across a resilient plank floor or inspects an intact tile entryway, noting surface staining or minor cupping. The initial write-up allows for cosmetic extraction, anticipating sound underlying material. Controlled demolition tears off that top cladding, immediately revealing saturated underlayment, decayed subfloor tongues, and rusted fastener patterns that compromise structural integrity.
At this juncture, estimators face a critical documentation crossroad. Leaving the initial scope intact invites severe on-site work stoppages, while submitting blanket supplemental requests without systematic reasoning guarantees friction with auditing reviewers. Scope expansion after selective demolition requires proving that earlier assumptions were made in good faith and that subsequent demolition definitively established physical necessity.
Download Scope Clarification Format
Ensure all line changes conform with standard desk review protocols.
02. Evidentiary Standards for Line-Item Additions Building an ironclad revision file that withstands carrier scrutiny
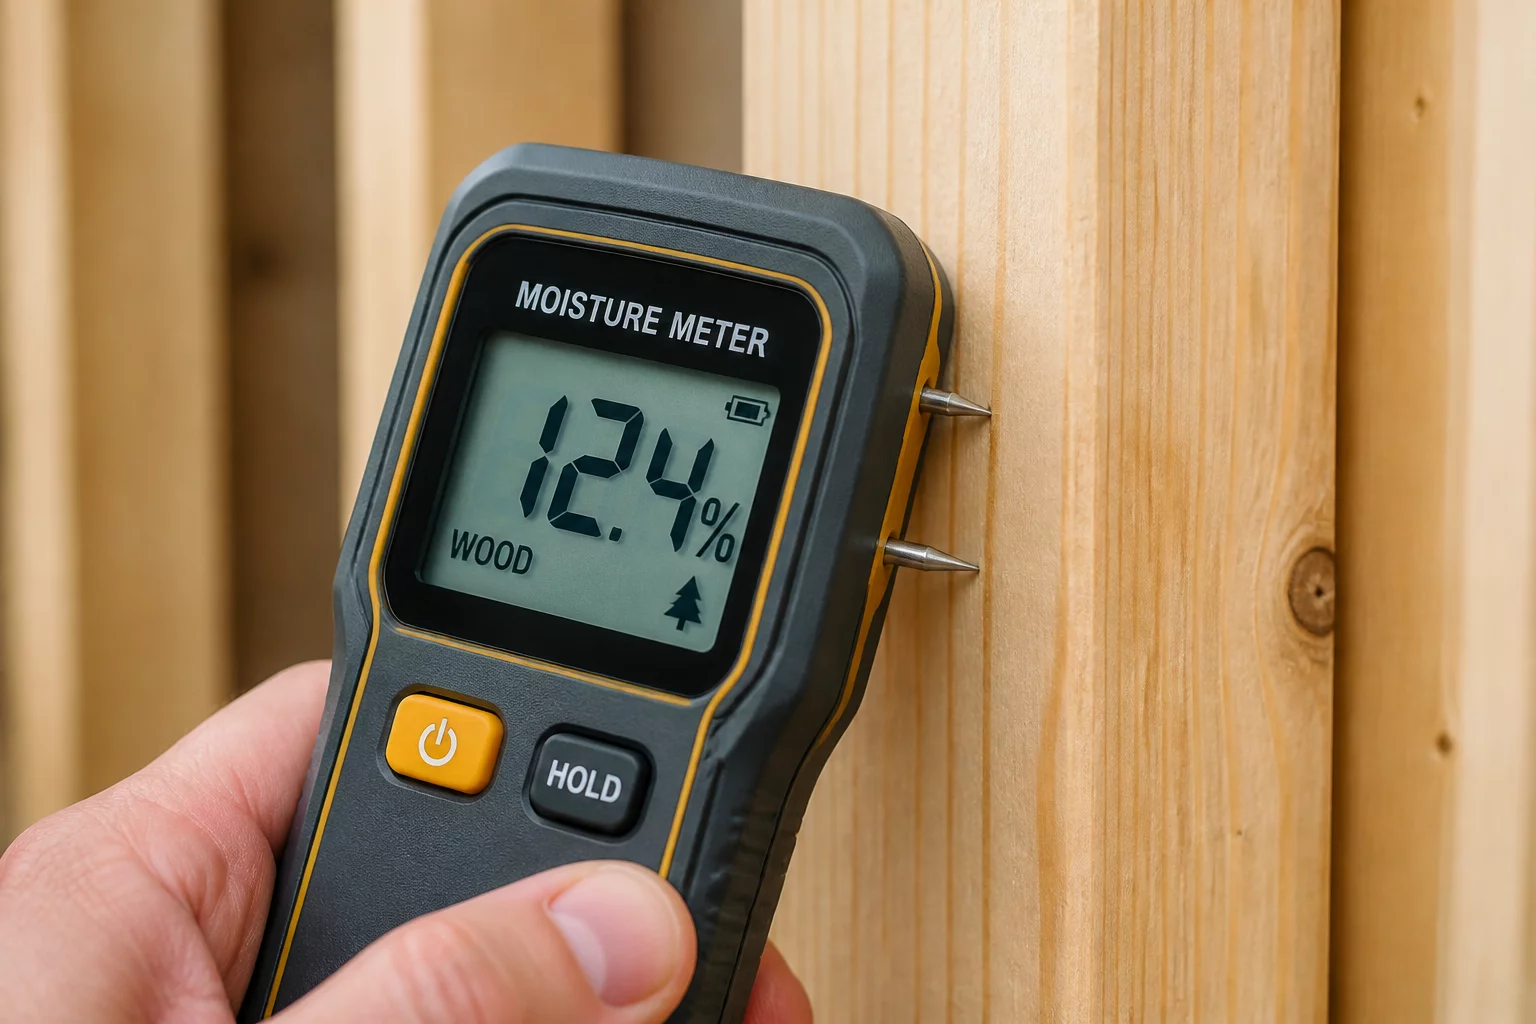
Insurance desk auditors review files through a lens of skepticism, screening for unauthorized scope creep or routine maintenance masquerading as direct loss. When selective demolition reveals that a simple drying effort has become an expansive subfloor tear-out, claims handlers expect precise technical justification. The delta narrative must correlate the exact square footage of newly removed layers with explicit visual evidence, structural moisture readings, and trade-specific replacement parameters.
-
1
Continuous Substrate Continuity: Documenting whether tongue-and-groove flooring spans unbroken across partition walls, forcing tear-out boundaries past original room perimeters.
-
2
Calibrated Core-Drill Evidence: Presenting photographic evidence of drilled inspection plugs confirming interstitial moisture saturation between double-layer plywood decks.
-
3
Fastener Pull-Through Verification: Recording structural timber soft spots where subfloor screws or ring-shank nails have lost tension due to severe swelling or biological rot.
-
4
Cross-Cavity Migration Mapping: Tracking localized liquid channels that followed framing runners and concealed utility conduits into adjoining unaffected spaces.
“A supplement born from demolition is never an admission of original estimating failure. It is the natural revelation of latent structural conditions that were physically impossible to verify until non-salvageable claddings were pulled.”
03. Structuring the Revision Log for Seamless Approval Transforming complex demolition deltas into unassailable Xactimate line records
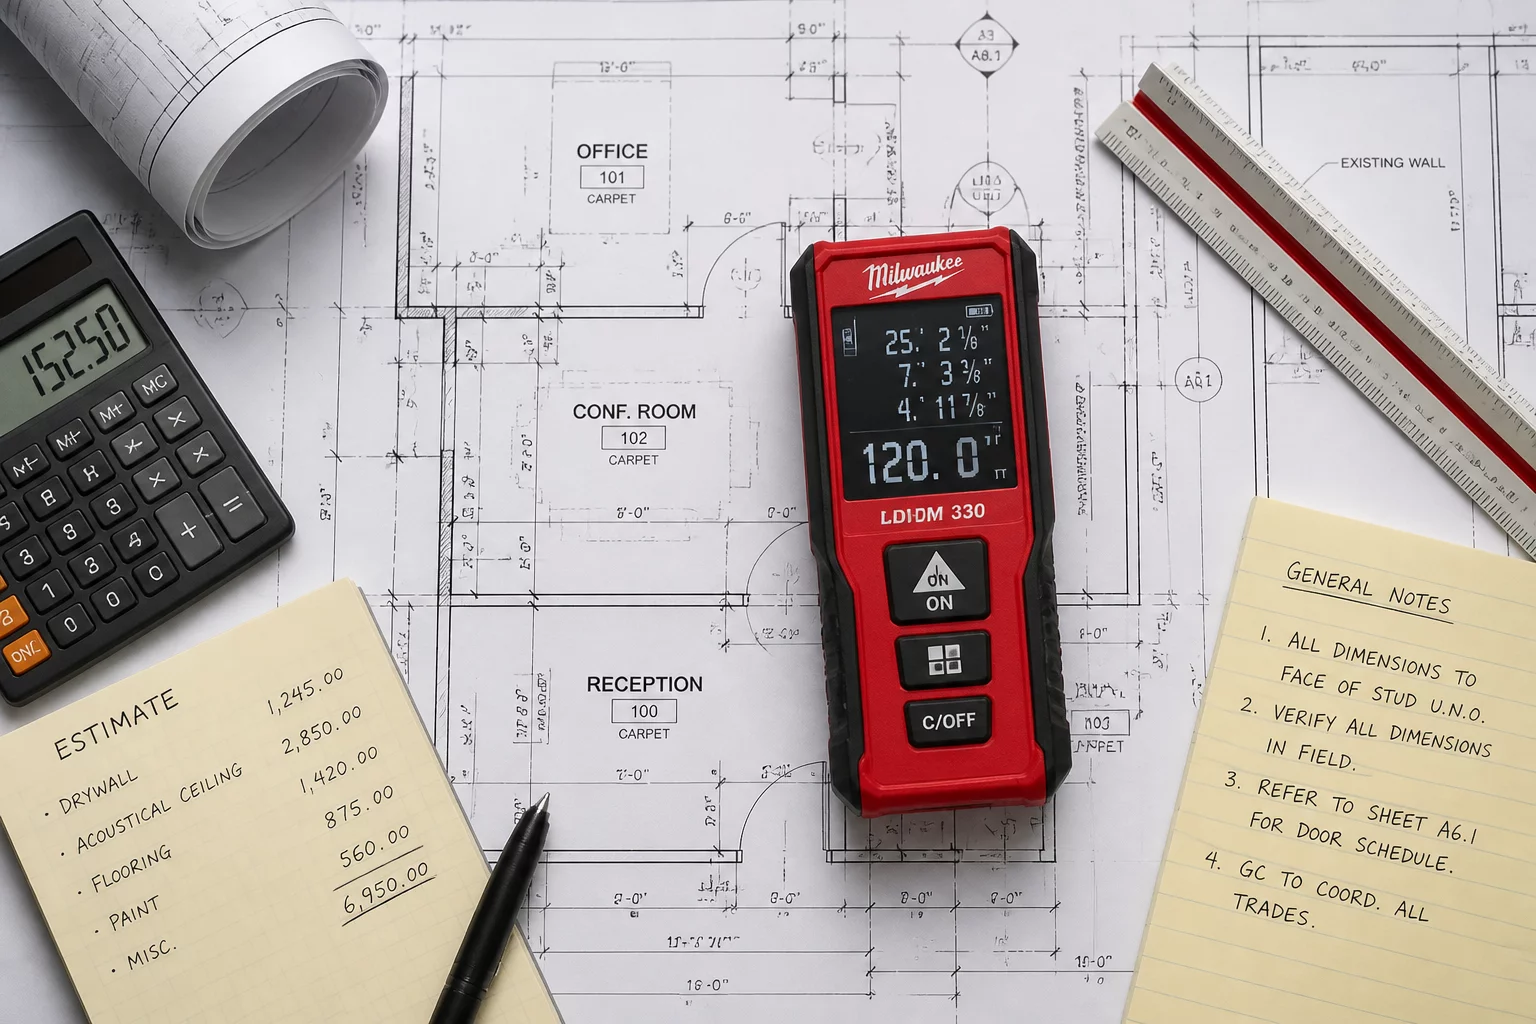
When revising an estimate, never simply inflate square footages on existing line items without contextual commentary. An auditor seeing a jump from 120 SF of drywall tear-out to 340 SF will issue an immediate clarification flag. Instead, leave the baseline entry intact and introduce a discrete delta line or separate revision group clearly titled 'Concealed Demolition Scope Delta'.
Pair this itemization with exact timestamps, contractor moisture mapping, and engineer field notices. By structuring each delta entry around chronological discovery points, estimators eliminate friction, keep claim files compliant, and ensure field crews receive authorization before rebuild phases commence.