01. Structural Threshold Mechanics Why Moisture Migration Ignores Schematic Partition Walls
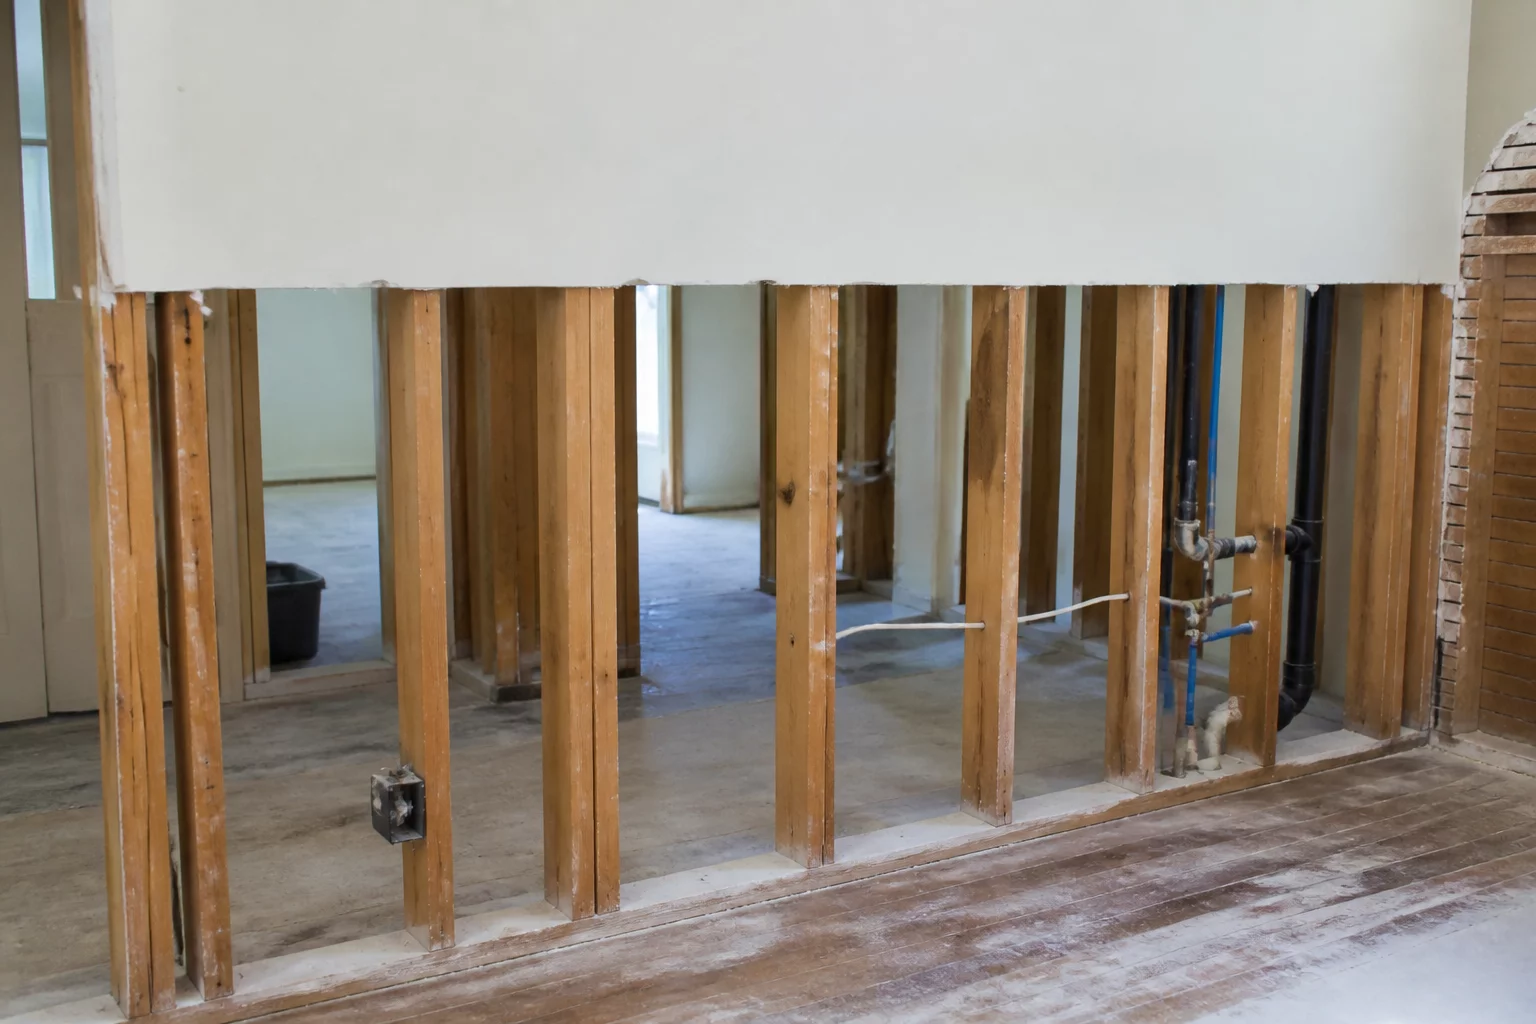
Estimating software operates around discrete spatial polygons, treating every room as a self-contained envelope bounded by perimeter dimensions. In physical losses involving pressurized water pipe breaks or prolonged gravity drainage, liquids follow bottom plates, joist runs, and subfloor seams without regard for interior room borders. When invasive testing confirms wet drywall plates extending three feet past a door buck, keeping the initial estimate confined to the source bathroom creates severe audit friction.
The realignment protocol establishes clear rules for transferring or cloning line items into the adjoining room group rather than artificially inflating the square footage of the original room. Carrier reviewers routinely reject estimates where bathroom floor tile quantities exceed perimeter drywall calculations. Creating a dedicated sub-room or adjusting the adjacent hallway boundary maintains schematic integrity while matching physical reality.
Download Scope Clarification Format
Ensure all line changes conform with standard desk review protocols.
02. The Four-Stage Boundary Transition Criteria Validating Perimeter Re-entry in Audit Ledgers
When moving a scope boundary into a previously untouched room, adjusters require clear physical and diagnostic proof. Arbitrary boundary creep remains the primary trigger for desktop claims delays. The following four criteria must be satisfied and recorded in the revision file before inserting new demolition or drying codes into an adjacent room sketch:
-
1
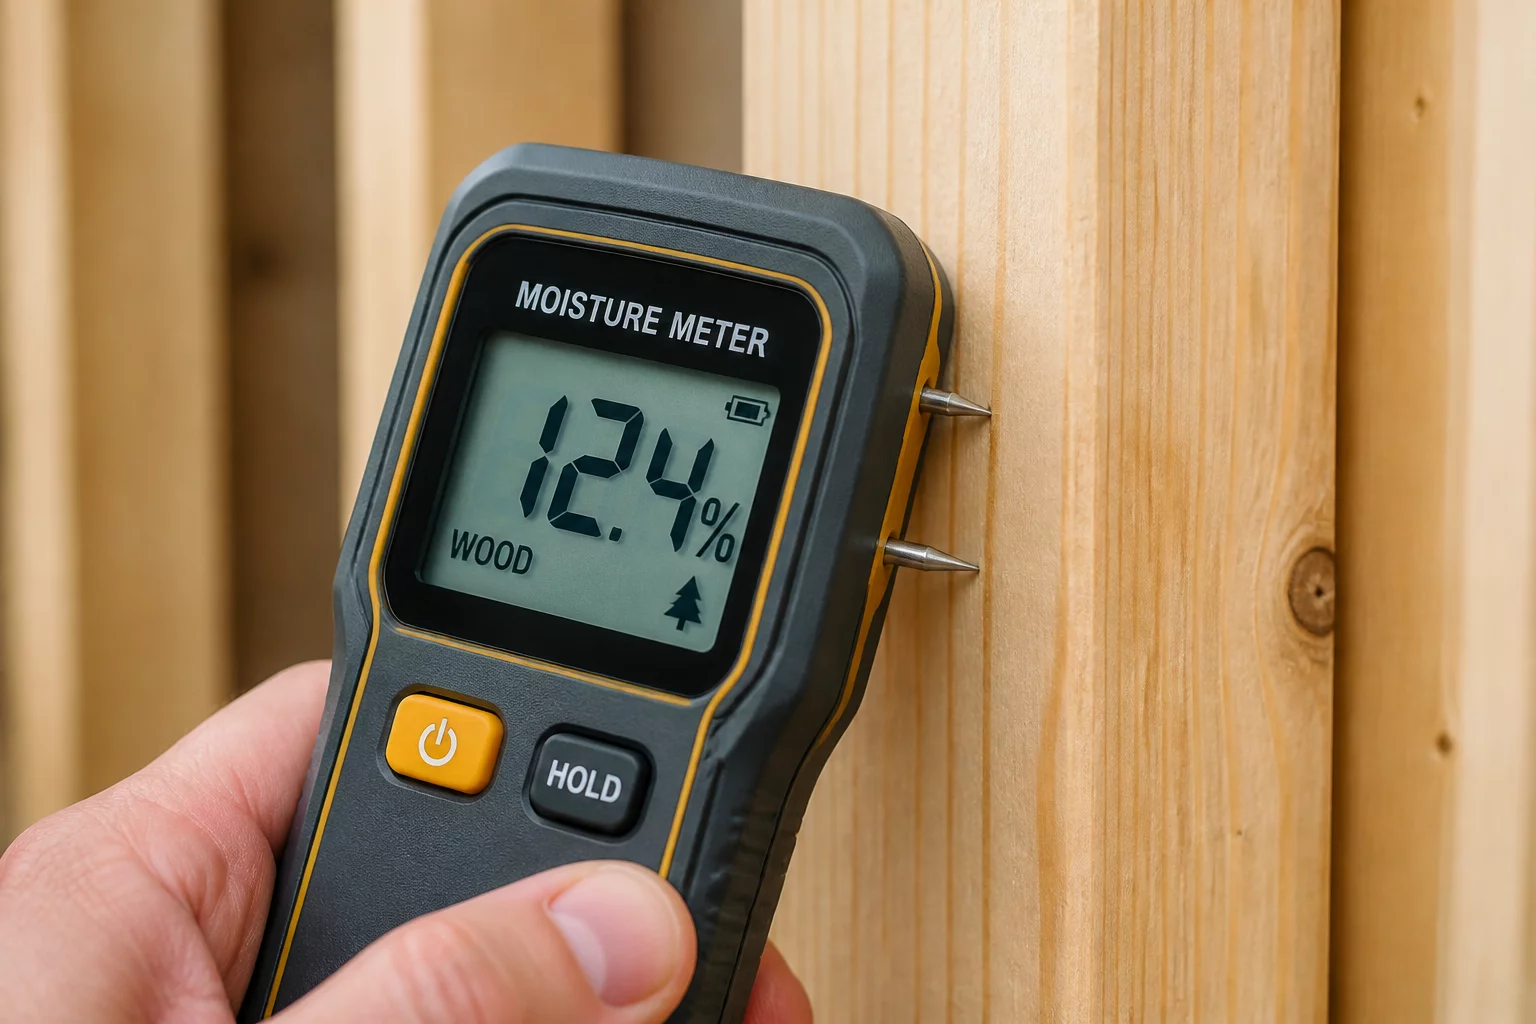
Threshold Continuity Verification: Document uninterrupted moisture readings across sill plates using penetrating pin probes at six-inch intervals.
-
2
Framing Cavity Photographic Baseline: Provide date-stamped macro photographs capturing bottom plate saturation and wicking inside the shared wall assembly.
-
3
Discrete Spatial Grouping: Open a distinct room folder in the estimate hierarchy rather than blending quantities into the original water source room.
-
4
Secondary Trade Exclusion Statement: Annotate non-impacted finishing components explicitly to prevent automated software from generating full-room repaint allowances.
“A perimeter adjustment is never just an increase in lineal feet. It is a forensic declaration that the damage mechanics penetrated a structural separator, and your documentation must prove that transition conclusively.”
03. Preventing Auto-Triggered Full Room Overhauls Managing Variable Scope Codes and Calculation Overrides
When an estimator inputs two linear feet of bottom plate removal inside an expansive living area, modern estimating software frequently populates default parameters that calculate paint for entire continuous ceilings and surrounding walls. Insurance examiners automatically trigger desk audit holds on these files. Realignment protocols demand explicit item fencing: adjusting line item calculations to specific square footages rather than relying on global room variables like 'PC' or 'W'.
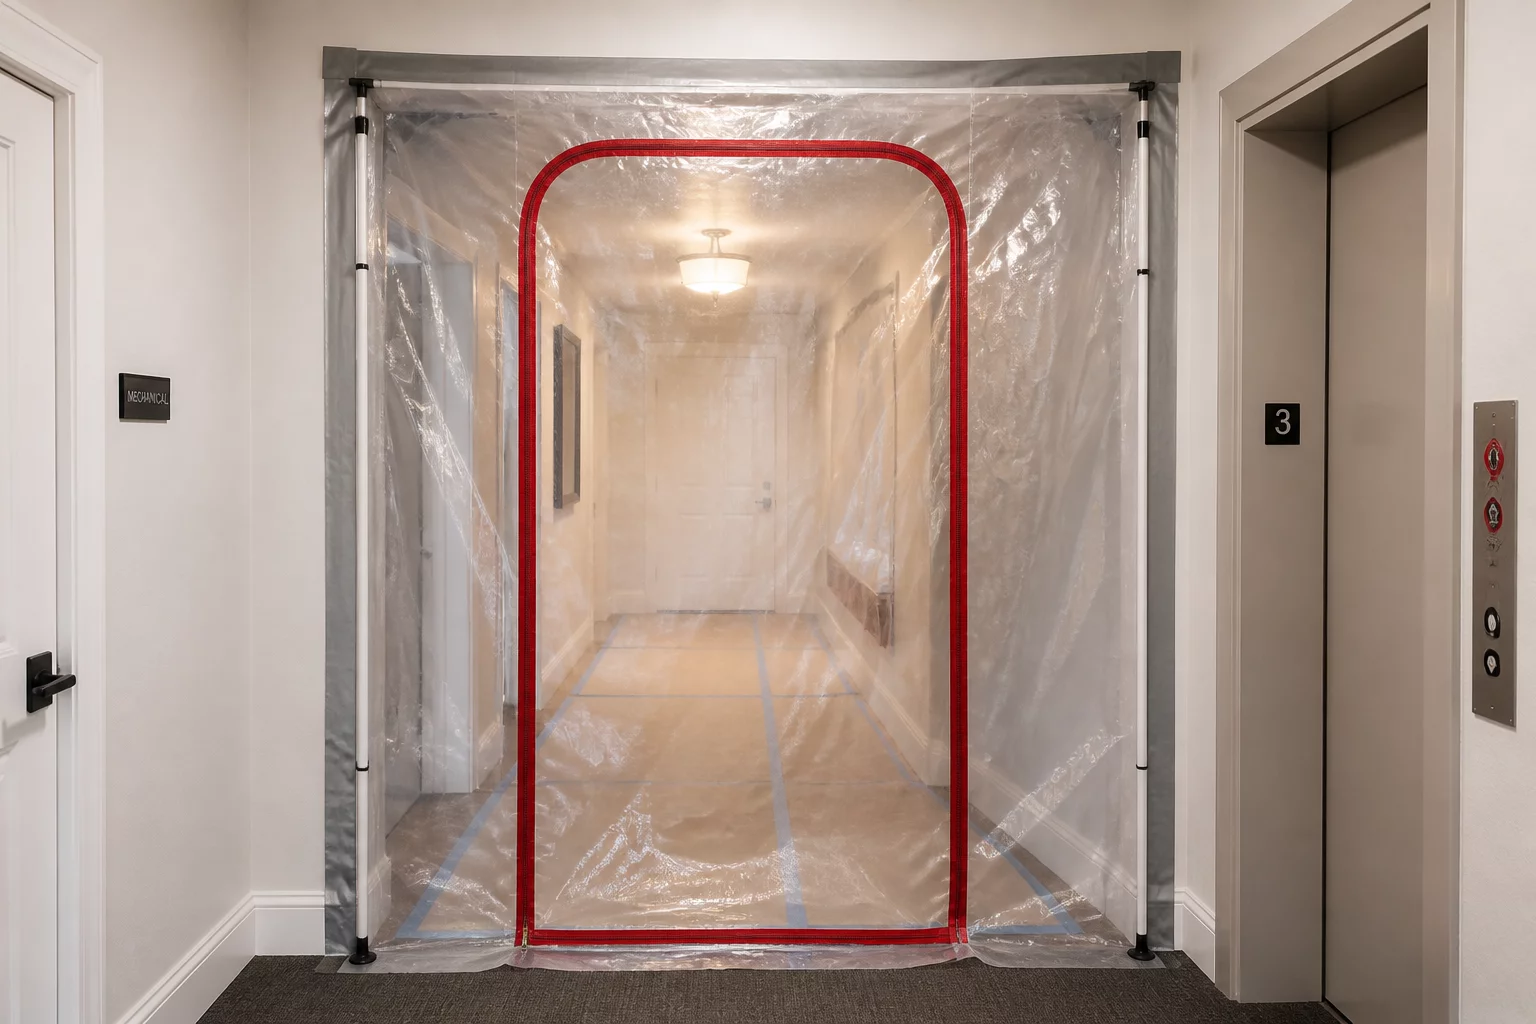
By documenting a clear containment boundary line with zip-pole coordinates and isolating the affected quadrant, estimators provide file reviewers with transparent justification. The file examiner immediately recognizes that while the boundary realigned past the threshold, the repair scope remains localized and defensible.