01. Latent Damage Unveiled Through Selective Tear-Out Why Initial Non-Destructive Observations Fall Short
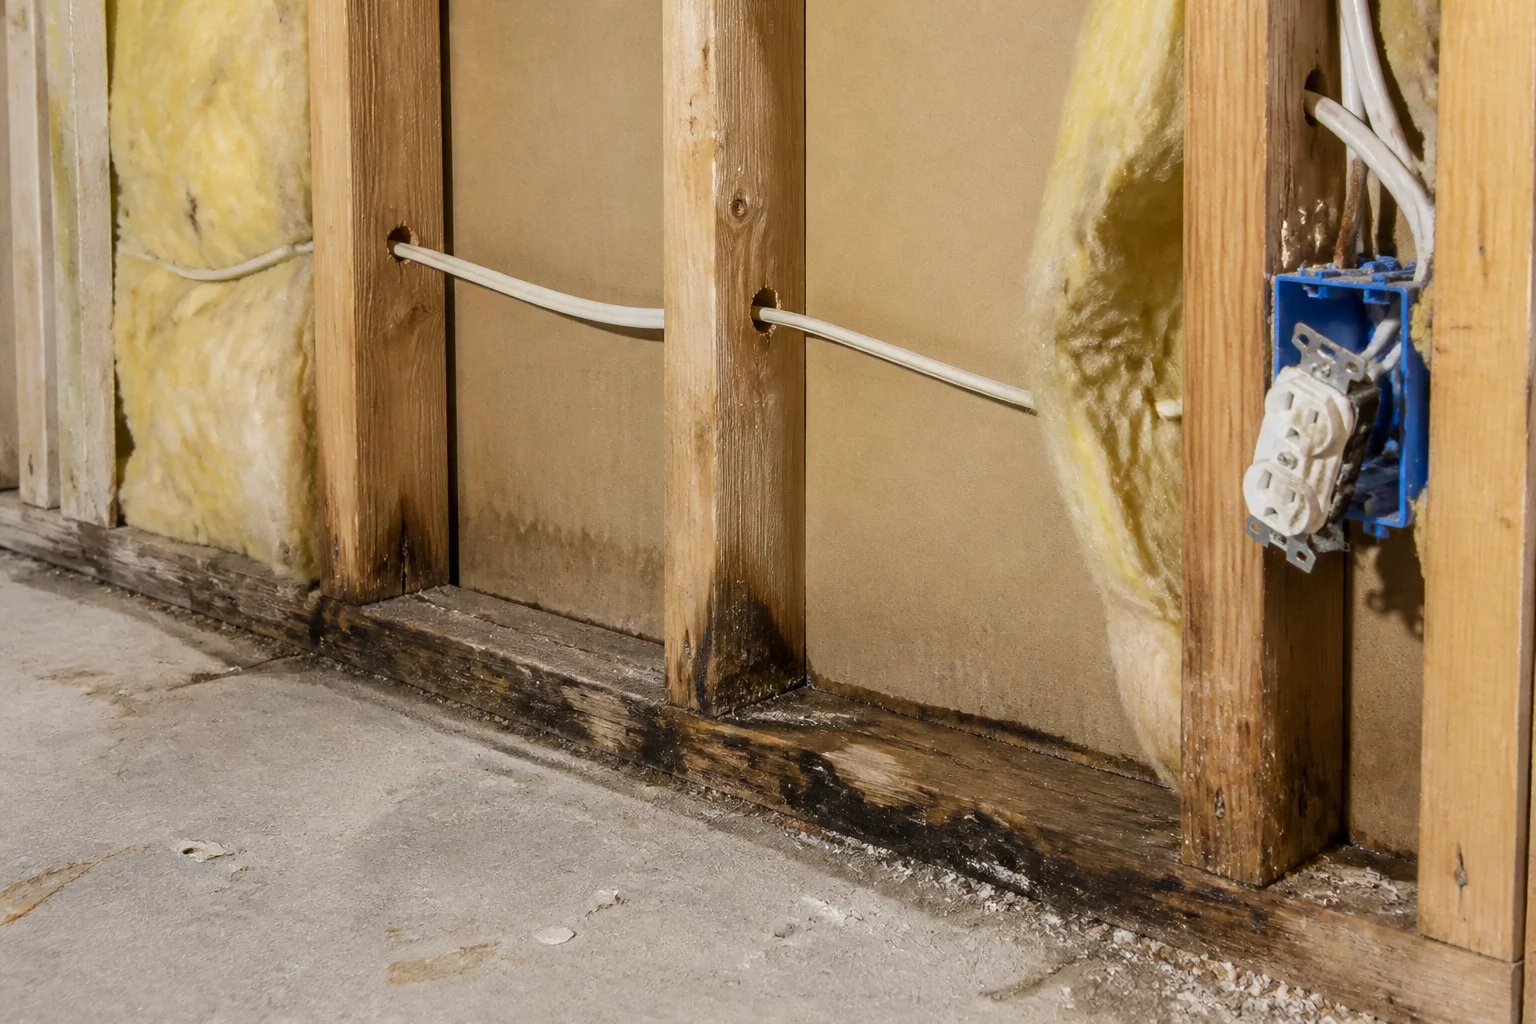
In property restoration, initial scoping is necessarily limited to visible surfaces unless invasive testing is immediately authorized. When field technicians removed the non-salvageable drywall in the perimeter partition of Case RR-109, they discovered extensive moisture tracking behind the vapor barrier. Water had traveled along horizontal plates far beyond the damp wallboard perimeter established during the preliminary walk-through.
This hidden migration turned a basic four-foot flood-cut replacement into an eight-foot full-height structural remediation. The initial line items accounted strictly for drywall replacement and baseboard trim. Once the wall cavity stood open, technicians documented wood decay fungi, corroded framing fasteners, and degraded electrical conduit that necessitated immediate scope expansion.
Download Scope Clarification Format
Ensure all line changes conform with standard desk review protocols.
02. Reconciling Scope Variance and Material Allowances Evidentiary Thresholds Required for Supplemental Approval
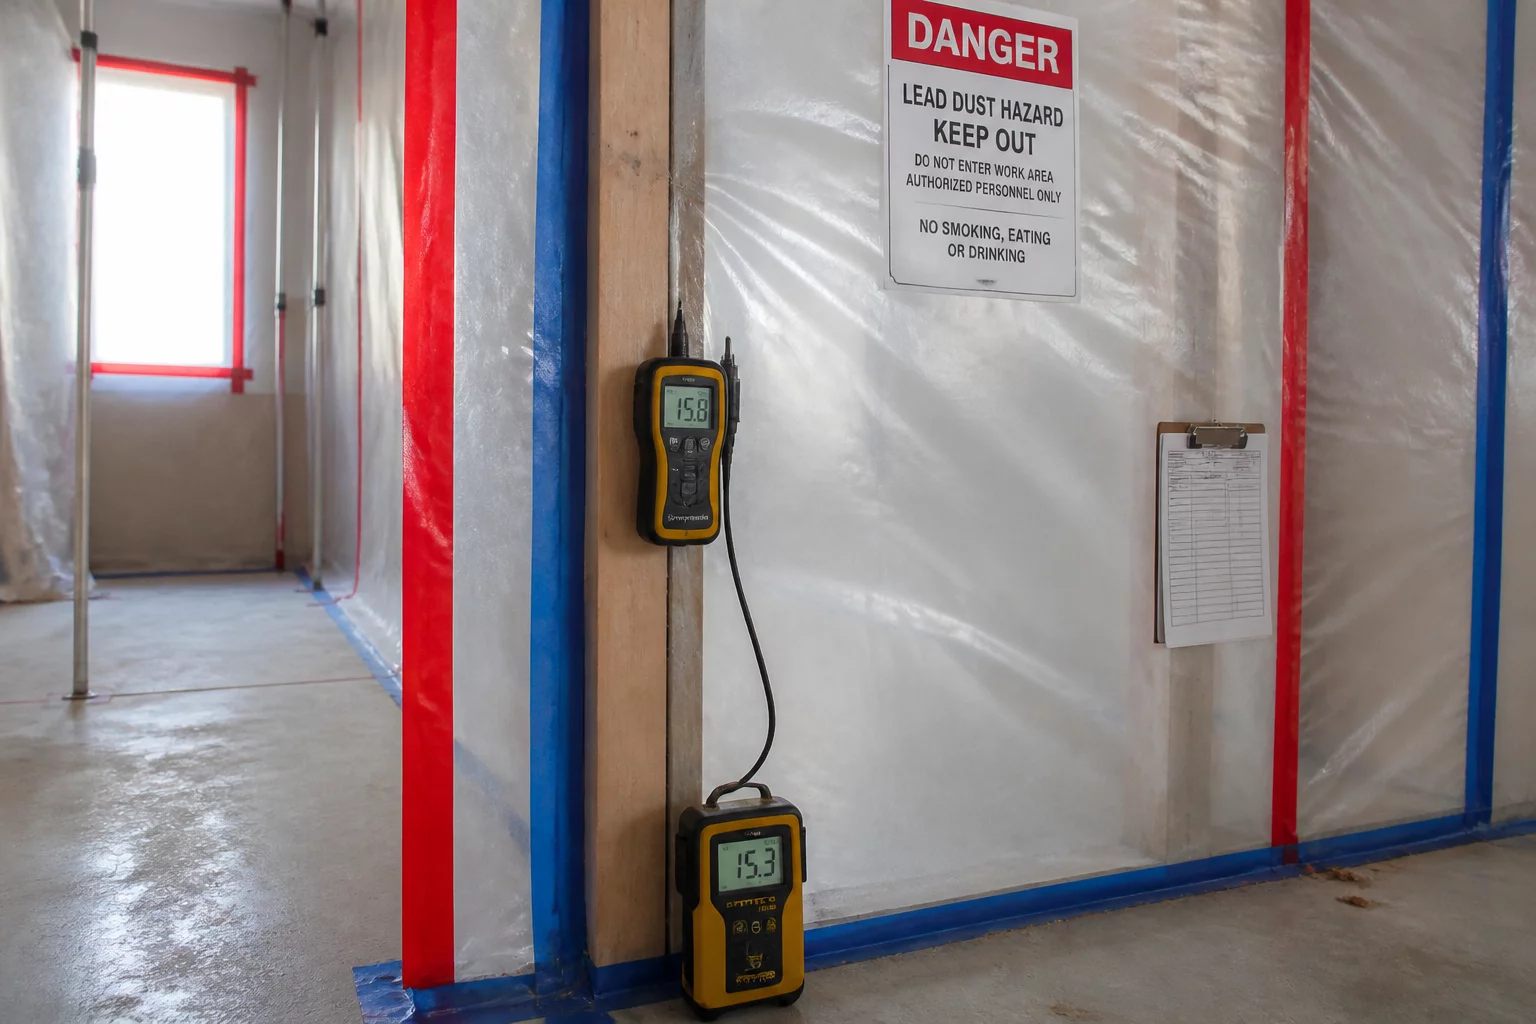
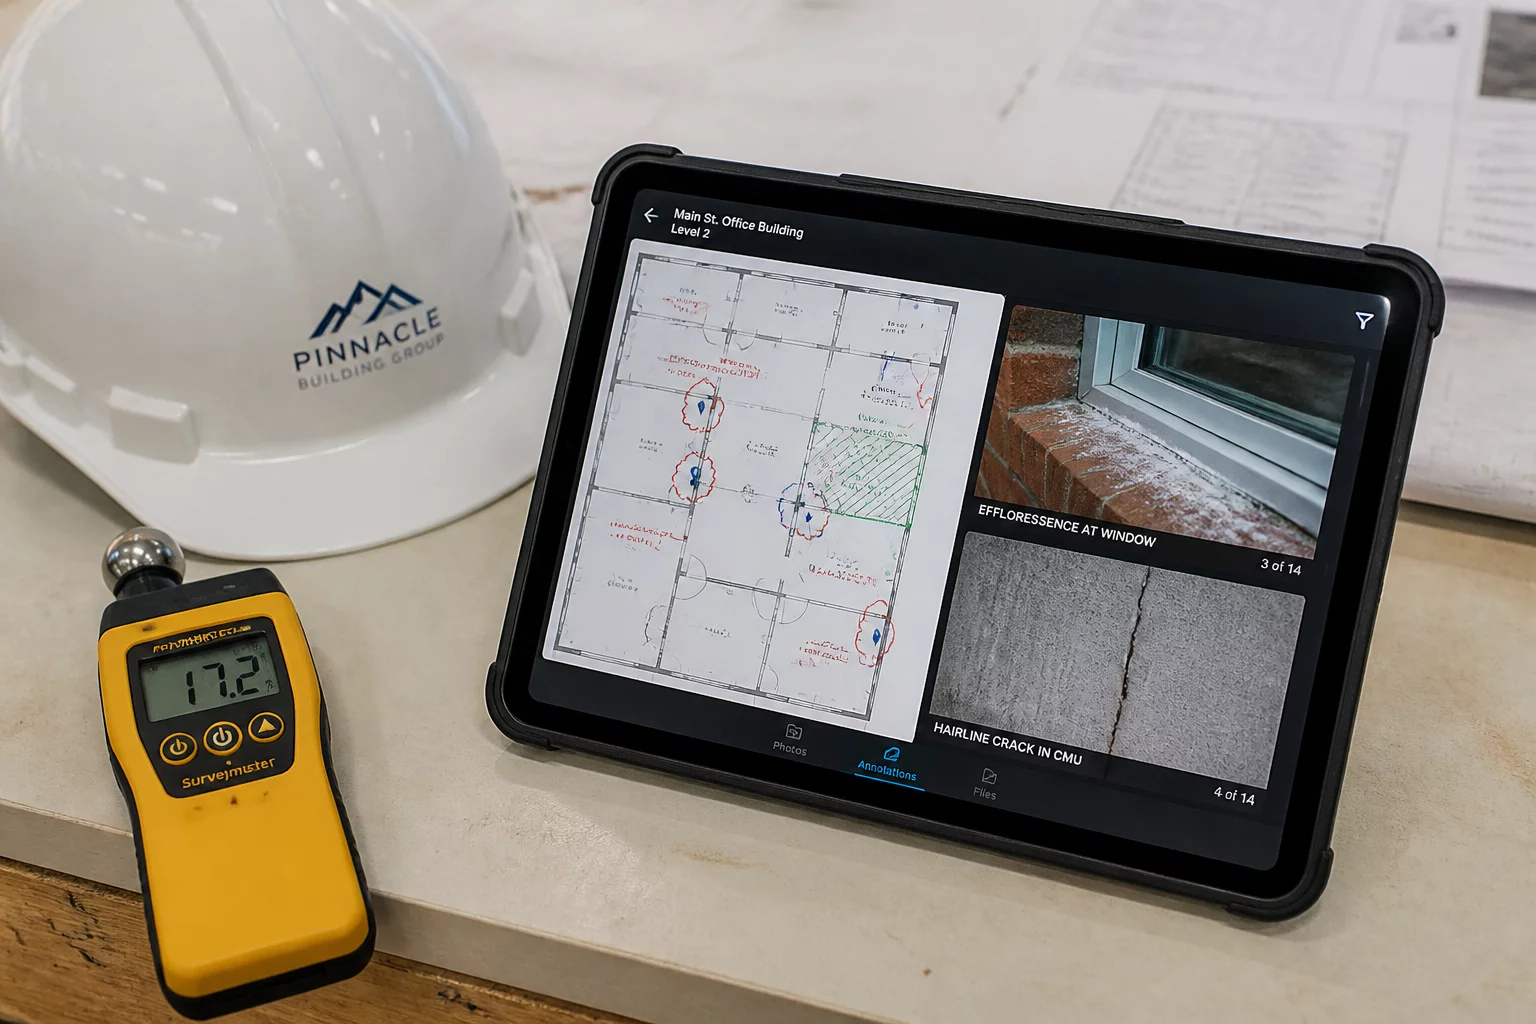
Expanding line item quantities without prompt verification often triggers immediate desk audit pushback. To maintain clean audit trails, the estimating technician cross-referenced pre-demolition moisture map readings with macro photos of the exposed framing studs. Each revised linear foot of framing and insulation was paired with clear timestamps and moisture meter penetration logs.
-
1
Cavity Framing Verification: Document moisture meter pin readings exceeding nineteen percent across studs prior to authorizing structural sistering.
-
2
Electrical Separation: Isolate trade line items for wire re-pulling instead of blending electrical allowances into generic framing costs.
-
3
Linear Waste Calibration: Apply standard full-sheet drywall yield metrics rather than fractional patches when spans exceed six vertical feet.
-
4
Photo Timestamp Sync: Pair every newly introduced unit with wide-angle framing context and calibrated digital measurement tape markers.
“When a wall is closed, you are estimating an assumption. When the cavity is exposed, you are estimating reality. Document the gap with indisputable photographic evidence.”
03. Desk Review Best Practices for Hidden Cavity Revisions Preventing Supplement File Suspensions and Back-and-Forth Inquiries
Claims examiners handle hundreds of supplement submissions weekly. When an estimate increases dramatically following demolition, reviewers look for concrete physical justification rather than broad narrative generalizations. Providing an itemized side-by-side delta schedule highlights exactly why the square footage shifted from 120 square feet of simple patching to 280 square feet of full-stud cavity overhaul.
Incorporating standardized line notes inside Xactimate or Symbility directly ties the new material codes to discovery photos. By referencing sub-surface conditions, structural integrity rules, and municipal building codes regarding electrical spacing, estimators preempt audit inquiries and facilitate swift approval.