01. Initial Boundary Shortfalls Why preliminary walkthroughs fail to capture concealed structural junctions
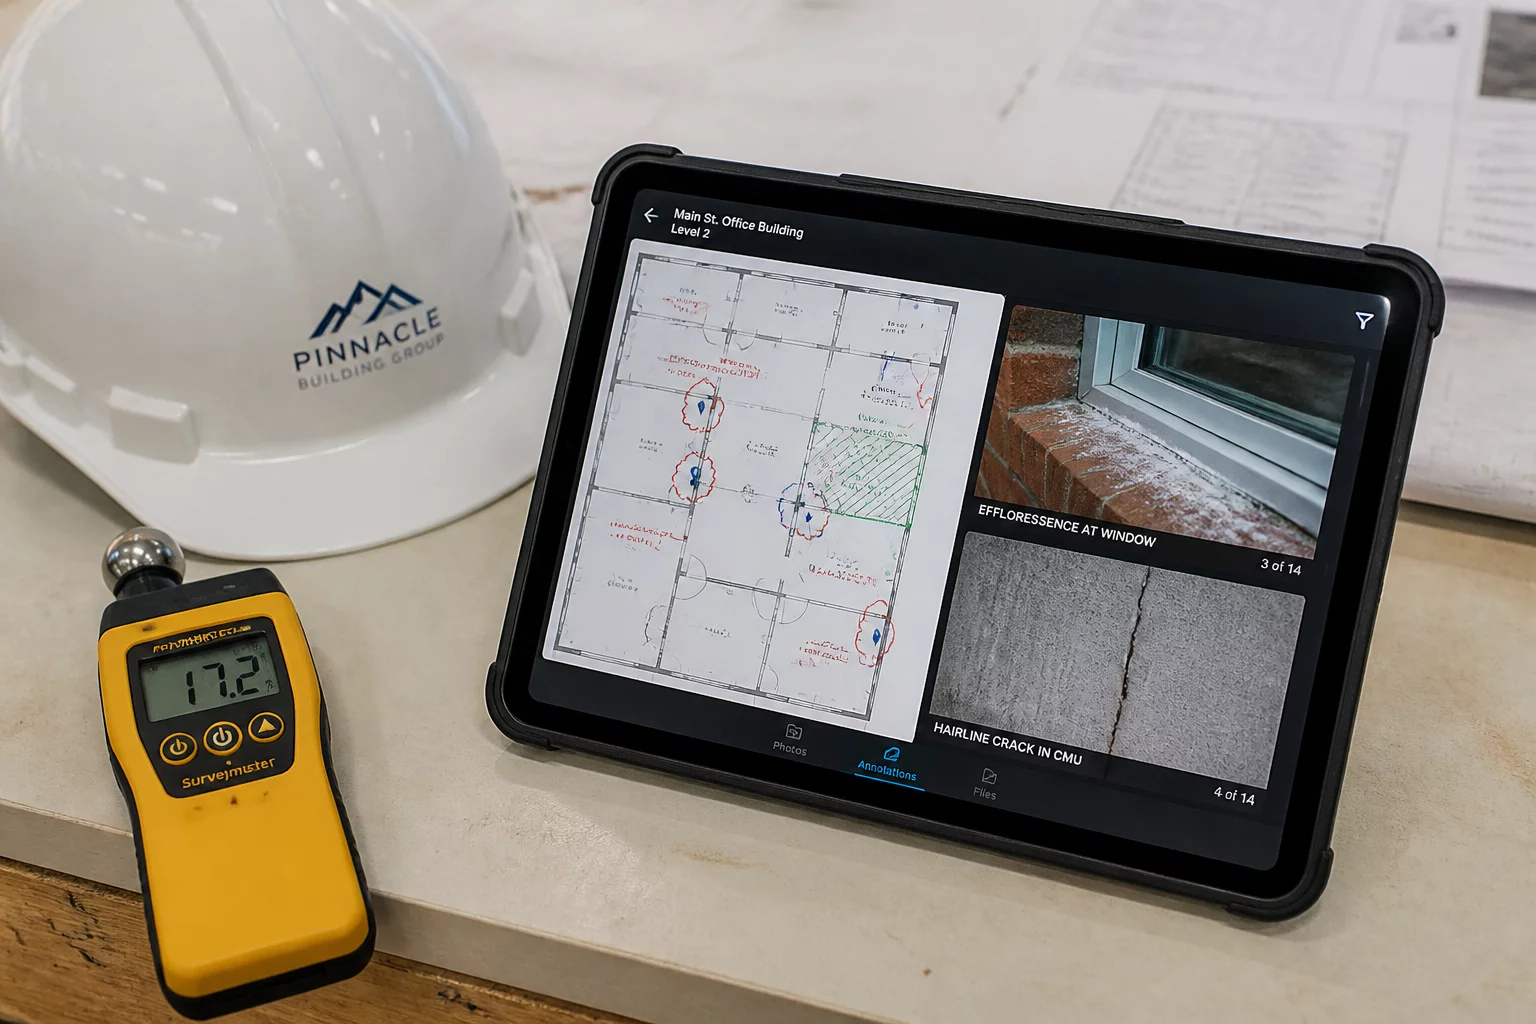
During the initial property evaluation, estimators rely on non-intrusive equipment, surface thermal patterns, and visible sheetrock staining to isolate affected assemblies. In Case RR-102, the original estimate confined water mitigation and drywall removal to a 14-foot perimeter inside the primary master bath. Containment walls were placed flush against the hallway threshold under the assumption that subfloor saturation stopped at the load-bearing sill plate.
The initial boundary failed when an independent structural consultant conducted a scheduled secondary inspection following selective tear-out. Hidden lateral moisture tracking was detected inside the tongue-and-groove underlayment, crossing directly underneath the wall partition into an adjacent bedroom walk-in closet. Because the initial barrier had prematurely terminated the restoration envelope, the entire repair boundary required emergency mechanical redefinition.
Download Scope Clarification Format
Ensure all line changes conform with standard desk review protocols.
02. The Engineering Re-Assessment Delta Isolating line items affected by mechanical containment repositioning
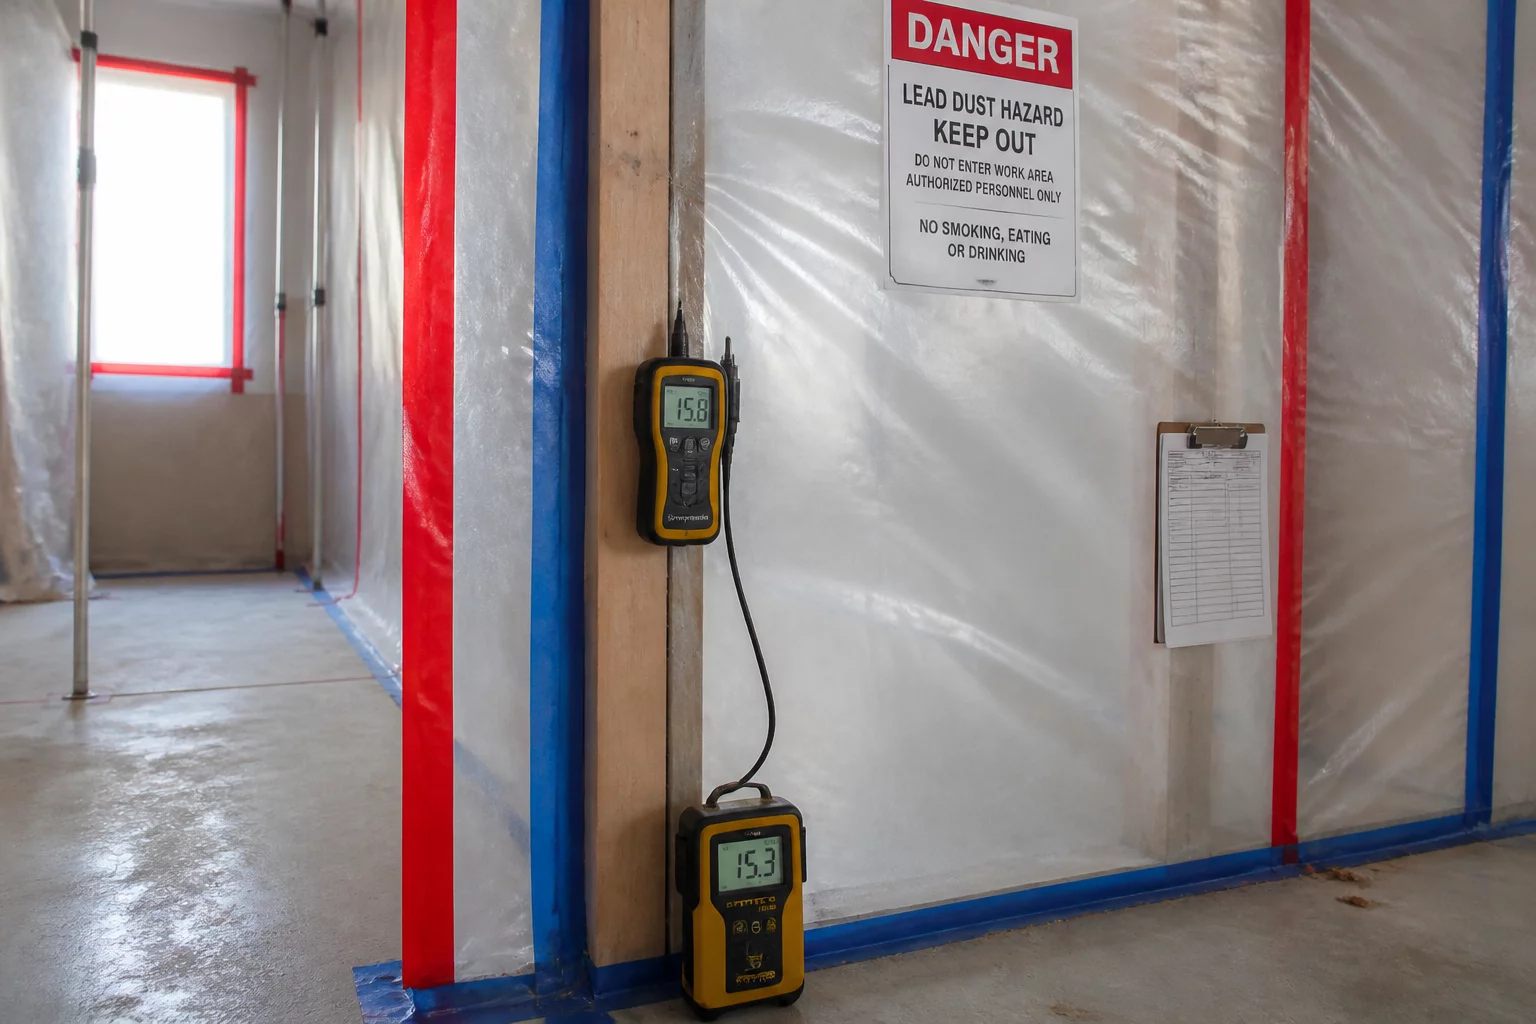
When a secondary engineering review orders the shift of a containment perimeter, the revision ripples across several distinct Xactimate line codes. It is insufficient to merely increase the total square footage of tear-out. Desk reviewers scrutinize the operational mechanics: existing containment zipper barriers must be struck down and rebuilt, negative air pressure ducting must be rerouted, and floor protection must expand over previously uncompromised hardwood avenues.
-
1
Engineering Memo Integration: Every boundary enlargement must attach the consultantРІР‚в„ўs specific date-stamped moisture map and pin-probe resistivity values.
-
2
Barrier Resetting Justification: Separate the strike-down of the preliminary 6-mil poly containment from the erection of the secondary, expanded perimeter enclosure.
-
3
Continuous Subfloor Thresholds: Document uninterrupted plywood or OSB sheets bridging partition lines to defend contiguous flooring detachment rules.
-
4
HEPA Filtration Recalculation: Recalculate cubic footage air exchanges per hour once the room volume expands to incorporate the newly annexed closet space.
“Moving a containment barrier mid-job is never just about adding more plastic; it represents a forensic acknowledgment that concealed building geometry dictated where structural drying truly stops.”
03. Defending the Supplement Package Preventing desk auditor pushback on multi-room scope migration
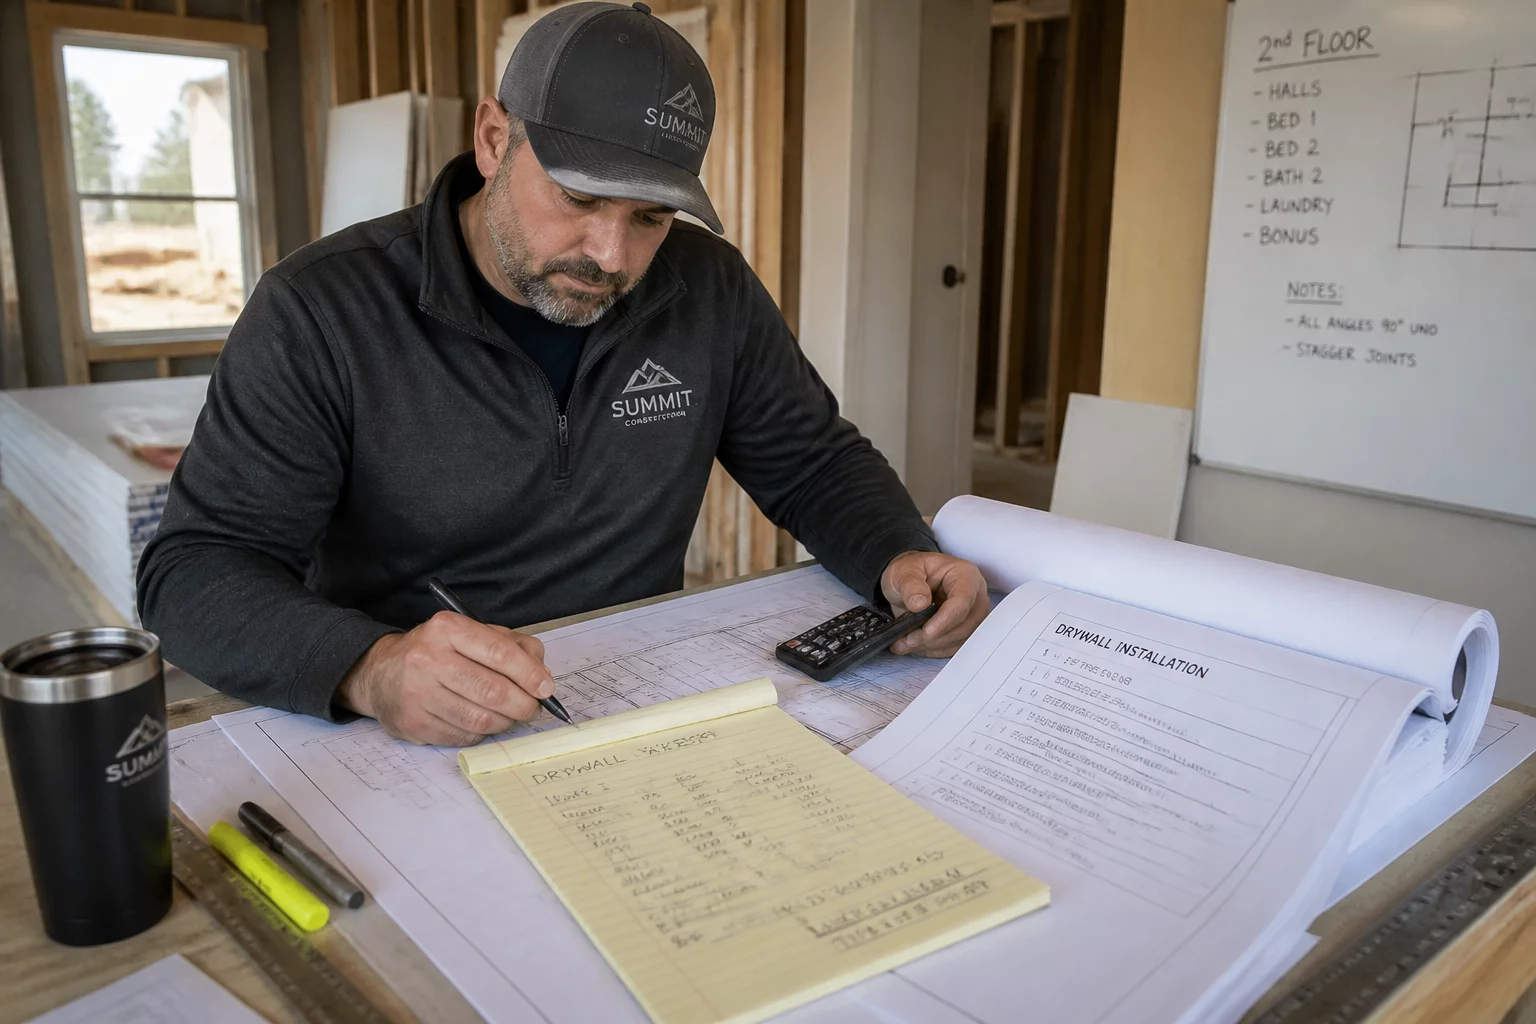
When carrier desk examiners observe line items migrating from Room 101 to Room 102 under a revision cycle, the automated rules engine frequently flags the claim for scope inflation. To prevent immediate denial, the revised estimate file must present a chronological timeline distinguishing the preliminary exploratory inspection from the authoritative follow-up structural report.
Annotate every revised line item with clear cross-references: explicitly note that WTR BARR had to be taken down after day four, while WTR BARRE was re-installed twenty linear feet down the corridor to maintain negative pressure compliance. By grouping the supplementary demolition, equipment adjustments, and floor protection additions beneath a single structural inspection narrative, the revision passes desk review scrutiny without protracted dispute cycles.