01. The Mechanics of Visual Discrepancy Why Wide-Angle Context Shots Mask Sub-Surface and Micro Deterioration
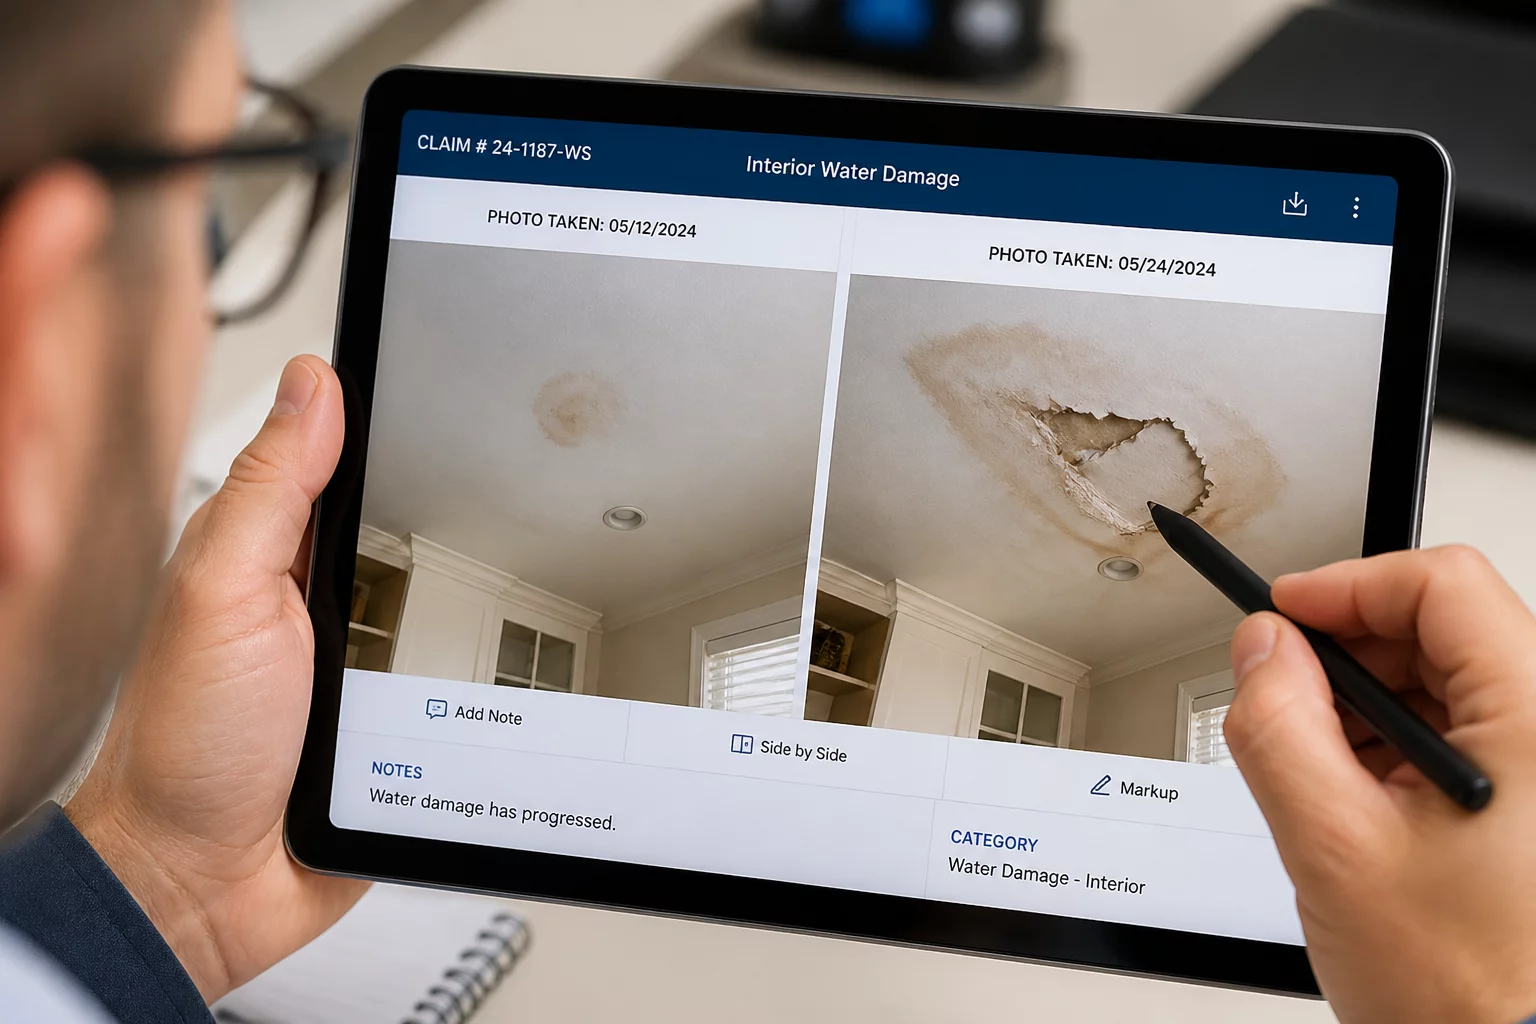
Initial site visits almost universally rely on wide-angle lenses to capture overarching spatial context within a damaged enclosure. While these panoramic frames establish room boundaries, structural layouts, and high-level finish grades, their wide focal distance inherently suppresses fine surface nuances. Light reflections off semi-gloss paint and diffuse ambient sunlight frequently wash out incipient drywall delamination, subtle plaster blistering, and micro-cracking across finished ceiling planes.
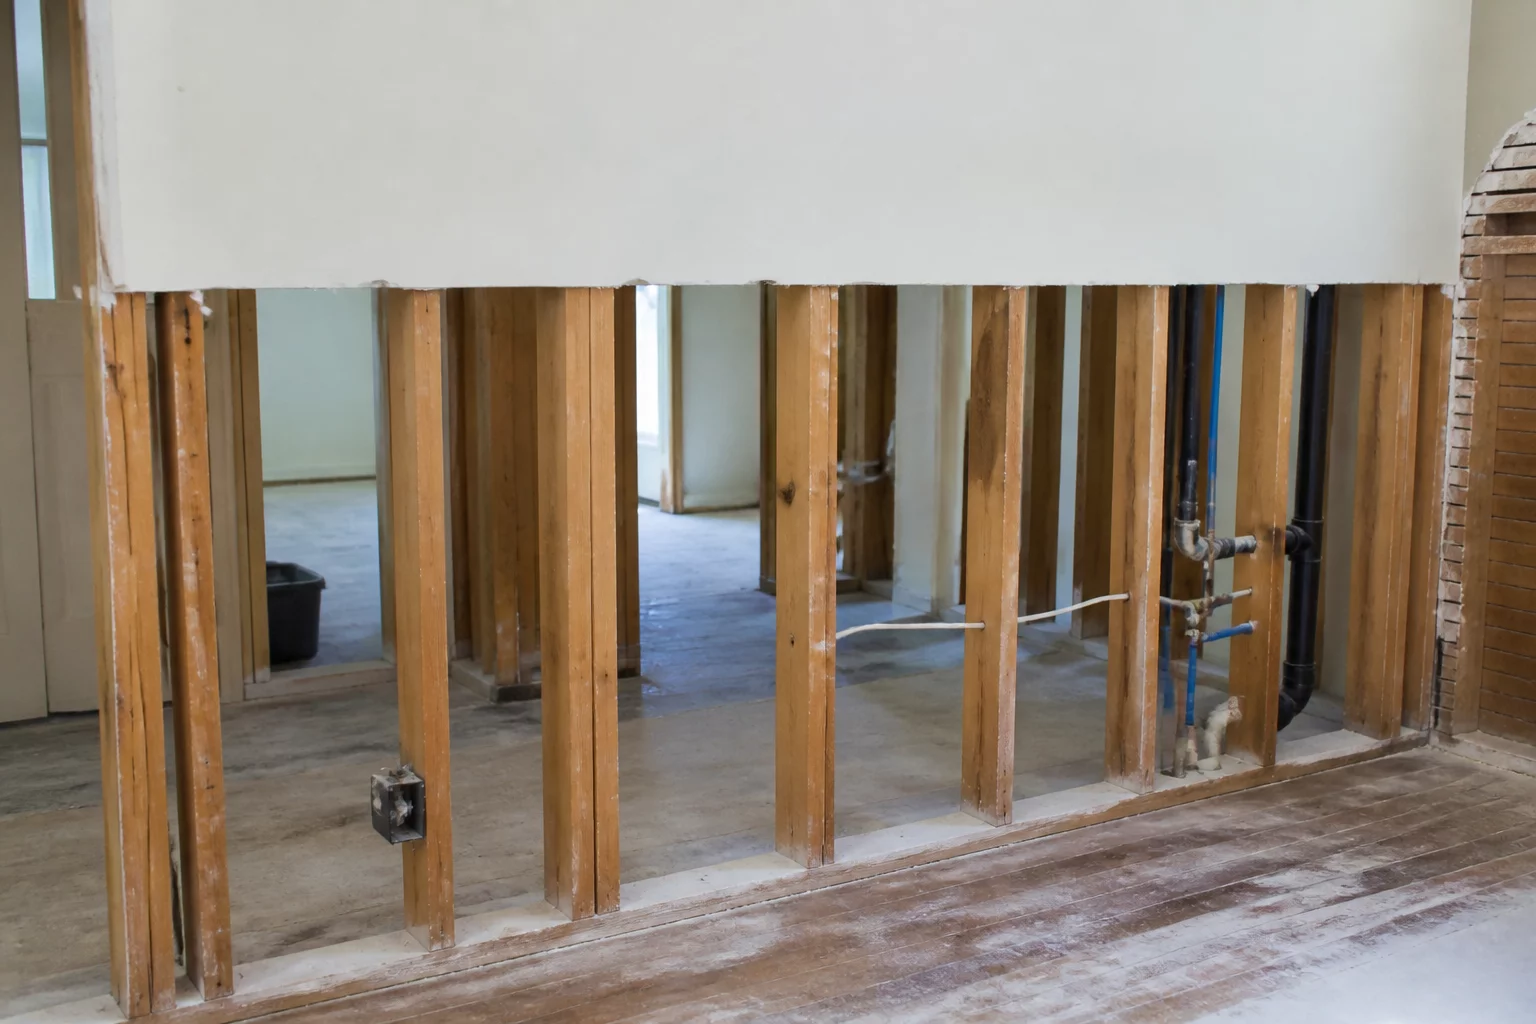
When subsequent visits introduce targeted macro photography, friction often emerges during desk audits. Adjusters comparing the initial overview against high-resolution close-ups of rotted sill plates or saturated sill track assemblies may suspect that the zoomed frame originated in an entirely different room or project phase. Resolving this visual discordance requires linking localized damage directly back into the wider spatial canvas through methodical focal bridge sequences.
Download Scope Clarification Format
Ensure all line changes conform with standard desk review protocols.
02. Four-Stage Photographic Audit Workflow Systematic Methods for Reconciling Opposing Visual Evidence in Estimate Supplements
A defensible revision package never presents isolated macro images in an evidentiary vacuum. File examiners reject unanchored close-ups because camera sensor cropping can distort scale, perspective, and elevation. Establishing uninterrupted visual chains of custody demands structured verification steps that field crews and office estimators execute in tandem.
-
1
Timestamp Chronology: Confirm exact sequence of capture across multiple field cameras to establish pre-demolition versus post-exposure timelines.
-
2
Spatial Landmark Pinning: Identify immutable room anchors like electrical boxes, door frames, or HVAC registers across all framing scales.
-
3
Lens Distortion Correction: Account for wide-angle barrel distortion that often flattens visible perimeter ceiling sags or wall deflections.
-
4
Supplementary Lighting Validation: Distinguish ambient shadow patterns from bona fide water stains through cross-referenced oblique flashlight exposures.
“An estimate note that cites conflicting photos without spatial alignment invites immediate audit suspension; every macro discovery must link unmistakably to a room landmark.”
03. Harmonizing Scope Notes With Carrier Desk Reviews Framing Revision Justifications That Pass First-Pass Automated and Manual Scrutiny
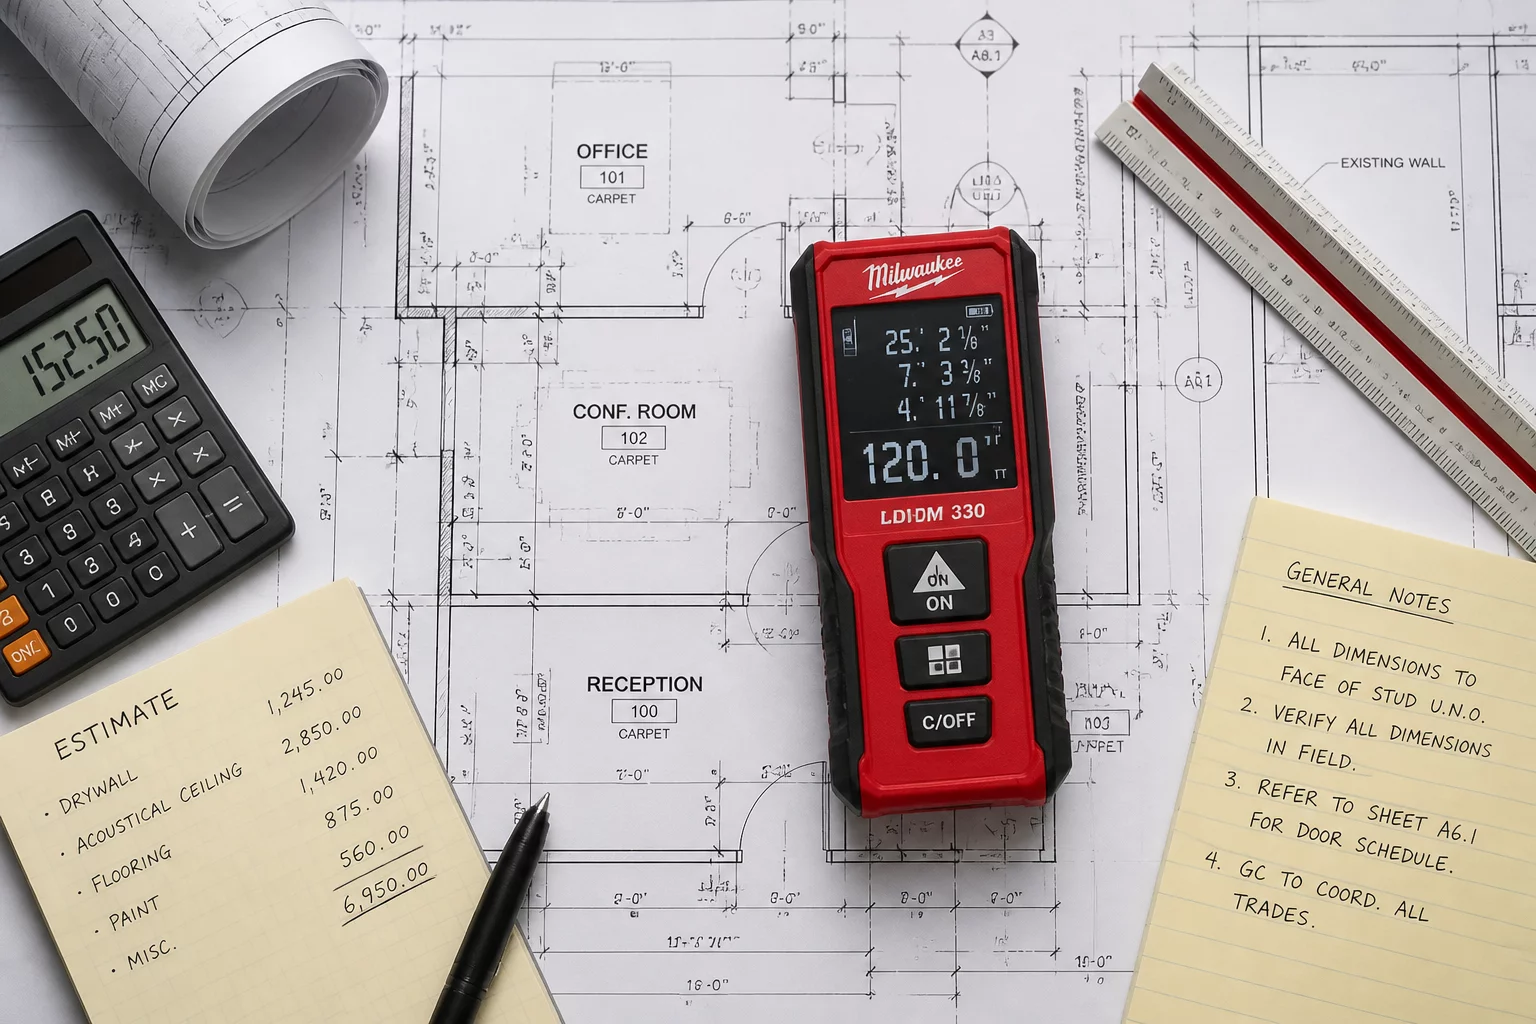
When revising line items in software like Xactimate or Symbility, estimators often make the error of simply adding a new line item such as drywall replacement or antimicrobial application without annotating why earlier overview photos showed seemingly dry surfaces. Automated carrier auditing algorithms routinely flag newly added square yardage when original overview photos lack explicit moisture perimeter annotations.
The estimator must append an explicit reconciliation paragraph inside the line item note field. This narrative points the reviewer directly to the transition photo series: 'Refer to Overview Frame 04 showing southwest elevation, transitional Mid-Range Frame 05 pinpointing base molding removal, and Macro Frame 06 verifying wick saturation 14 inches upward inside wall cavity.' Such precise cross-referencing dismantles skepticism and eliminates protracted file re-inspections.