01. The Critical Window of Concealed Exposure Preventing Unsubstantiated Supplement Rejections During Active Teardown
The initial physical inspection of a damaged property can only document visible external surfaces. When mitigation crews remove water-saturated sheetrock, peel back damp sheet vinyl, or unfasten cabinetry, previously hidden decay often emerges across structural framing members. This moment represents the single most vulnerable juncture in restoration claim management because failure to capture conditions before cleanup invites immediate denial from insurance examiners.
The Sub-Surface Discovery Notification Brief (SUB-04) resolves this vulnerability by delivering a rigid, rapid-fire transmission protocol. Field technicians deploy this single-page dispatch within four hours of discovering concealed moisture or soot paths. It formalizes why selective demolition had to cross partition boundaries, documents the physical necessity of increased line item quantities, and links real-time photographic timestamps directly to original line item assumptions.
Download Scope Clarification Format
Ensure all line changes conform with standard desk review protocols.
02. Structural Elements of the SUB-04 Protocol Translating Blind Field Teardowns into Defensible Line Items
Standard supplemental requests fail when examiners cannot correlate sudden square footage expansions with verifiable jobsite mechanics. A field technician who simply uploads twenty miscellaneous cavity photographs without contextual reference creates confusion rather than justification. The SUB-04 template organizes these disparate pieces of data into four synchronized verification benchmarks that leave no room for ambiguity.
-
1
Baseline Pre-Exposure Imagery: Wide-angle orientation establishing the room enclosure and undisturbed finish layers prior to destructive breaching.
-
2
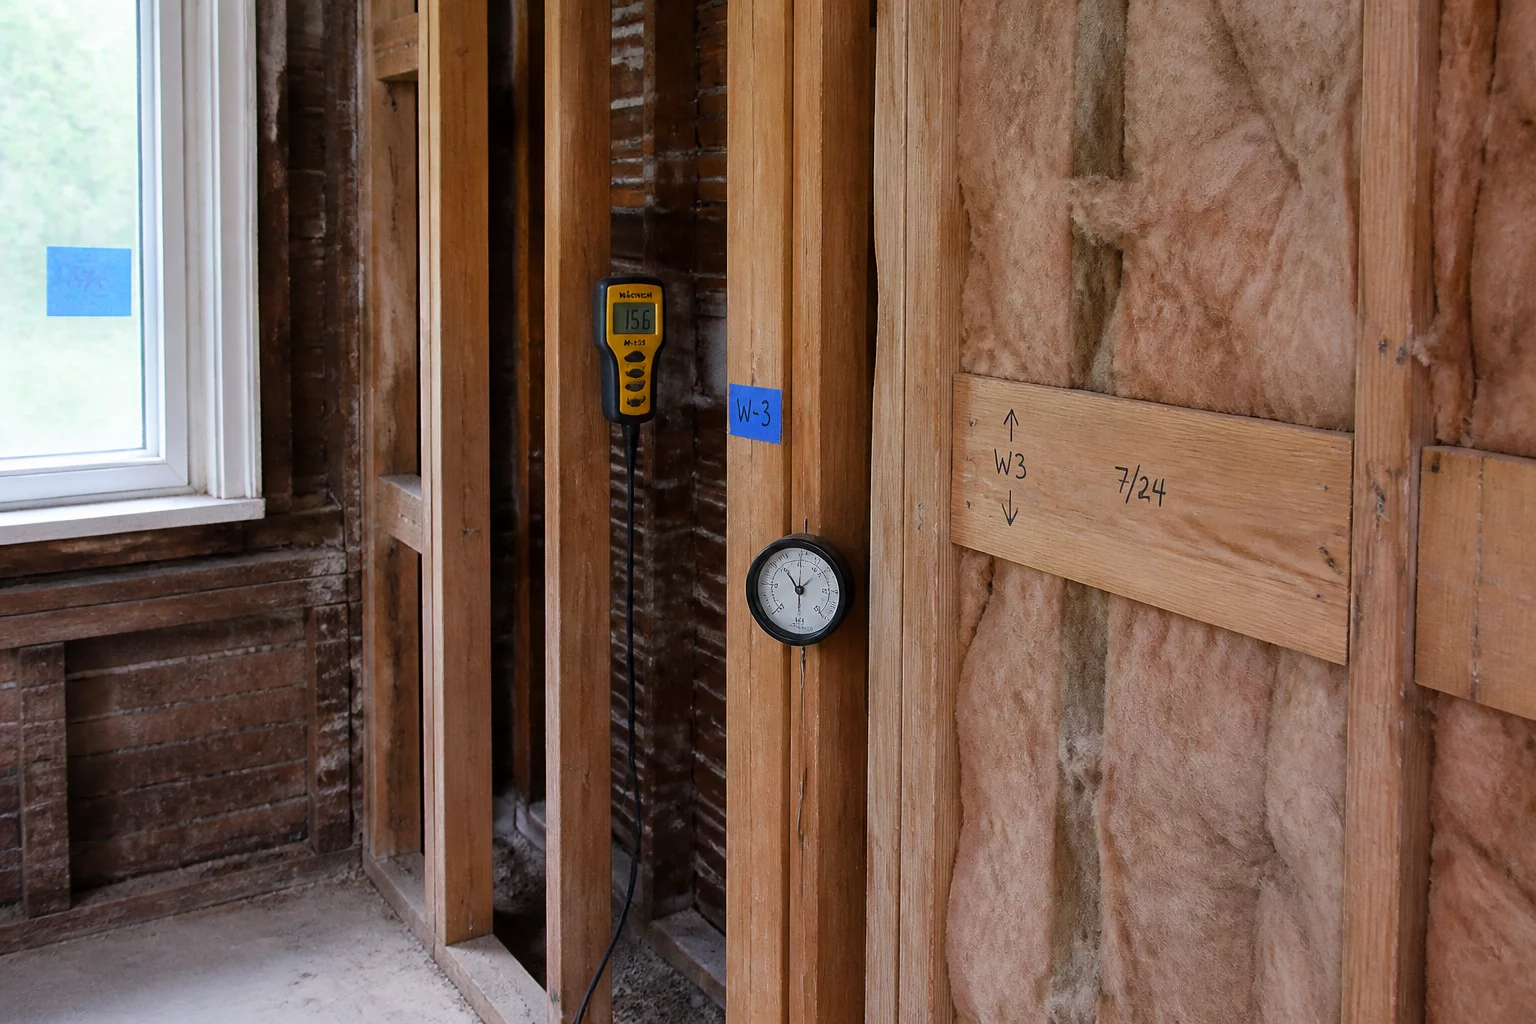
Measurement Scale Calibration: Close-up forensic photography of stud rot, sill plate delamination, or mold colonies with tape rules visibly positioned.
-
3
Instantaneous Linear Delta Calculation: Immediate conversion of exposed damage into concrete linear feet or square yard calculations before material disposal.
-
4
Causation Segregation Check: Explicit notation isolating covered peril moisture trails from preexisting historical dry rot or structural settling.
“When demolition reveals hidden damage, an unnotified delay of even twenty-four hours often turns an unquestioned supplement into a contested causation dispute.”
03. Desk Review Integration & Carrier Alignment Synthesizing On-Site Field Findings with Insurance Audit Checklists
Insurance desk examiners evaluate dozens of files each afternoon and review supplemental entries through automated rules engines. When an estimator inputs additional drywall tear-out, batt insulation, and timber framing without explanatory context, the auditing platform automatically flags the revision as an unauthorized scope expansion. The SUB-04 notification short-circuits this rejection mechanism by providing an attached pre-authorized file memo.
By tying together moisture log percentages, thermal imaging deltas, and macro stud photographs within a single concise document, the brief allows the adjuster to approve line items immediately without requesting a reinspection. This workflow eliminates project shutdowns, prevents contentious back-and-forth phone negotiations, and maintains a clean audit ledger throughout the restoration timeline.